Welcome to 1001 Oneida Trail SW in desirable Lake Local Schools! This beautifully updated 4-bedroom, 3 full-bath home offers over 2,700 square feet of finished living space and a layout designed for both everyday living and entertaining. The heart of the home is the open-concept main living area featuring quartz countertops, a large center island, stainless steel appliances, abundant cabinetry, and seamless flow between the kitchen, dining, and living spaces. The inviting living room is filled with natural light from oversized windows and showcases a stunning brick fireplace as its focal point. Just beyond the main living area, you'll find a spacious climate-controlled four-season sunroom that overlooks the private backyard. Step outside to the patio and enjoy the peaceful setting complete with a pathway leading to a cozy firepit area. A thoughtfully designed mudroom with custom built-in storage helps keep daily life organized. The primary suite offers a private ensuite bath, while three additional bedrooms and a conveniently located first-floor laundry room provide functionality for today's lifestyle. The finished lower level expands your living space with a second fireplace and flexible areas perfect for a recreation room, home office, fitness area, or media room. Ample storage and built-in shelving provide plenty of room for organization as well. Situated on a beautiful lot in a sought-after location, this move-in-ready home combines modern updates, generous living space, and exceptional indoor-outdoor living. Don't miss your opportunity to make this Lake Township property your next home!
Closed
$460,000
1001 Oneida Trl SW, Hartville, OH 44632
4beds
2,754sqft
Single Family Residence
Built in 1956
0.66 Acres Lot
$463,900 Zestimate®
$167/sqft
$2,426 Estimated rent
Home value
$463,900
$441,000 - $487,000
$2,426/mo
Zestimate® history
Owner options
List your home for rent
$2,426/mo
Rent Zestimate®
Find your next renter with Zillow Rental Manager. Plus, with online applications, you can quickly screen prospective tenants – for free.
$2,426/mo
Rent Zestimate®
Refinance and save
$2,961/mo
Est. payment
Refinancing to a lower rate could help reduce your monthly payments and save thousands over the life of the loan.
$2,961/mo
Est. payment
Explore your selling options
Work with a Zillow partner agent
Leverage their expertise and Zillow's premium Showcase listings to get your home seen by more buyers.
Get startedList with your own agent
Get your home in front of millions of buyers by listing it on Zillow.
Learn how to do itSell it yourself
Take full control of how buyers see your home on Zillow by listing For Sale by Owner (FSBO).
List your homeWhat's special
Stainless steel appliancesFirst-floor laundry roomLarge center islandAbundant cabinetryQuartz countertops
Zillow last checked:
Listing updated:
Listed by:
Amy L Novak 330-328-8510 anovak@cutlerhomes.com,
Cutler Real Estate
Bought with:
Toni Kelly, 2014003026
EXP Realty, LLC.
Source: MLS Now,MLS#: 5221823 Originating MLS: Akron Cleveland Association of REALTORS
Originating MLS: Akron Cleveland Association of REALTORSFacts & features
Interior
Bedrooms & bathrooms
- Bedrooms: 4
- Bathrooms: 3
- Full bathrooms: 3
- Main level bathrooms: 2
- Main level bedrooms: 4
Primary bedroom
- Description: Flooring: Carpet
- Level: First
- Dimensions: 14 x 13
Bedroom
- Description: Flooring: Carpet
- Level: First
- Dimensions: 14 x 8
Bedroom
- Description: Flooring: Carpet
- Level: First
- Dimensions: 14 x 13
Bedroom
- Description: Flooring: Carpet
- Level: First
- Dimensions: 11 x 11
Primary bathroom
- Description: Flooring: Luxury Vinyl Tile
- Level: First
- Dimensions: ND x ND
Dining room
- Description: Flooring: Luxury Vinyl Tile
- Level: First
- Dimensions: 17 x 16
Kitchen
- Description: Flooring: Luxury Vinyl Tile
- Level: First
- Dimensions: 19 x 8
Laundry
- Description: Flooring: Luxury Vinyl Tile
- Level: First
- Dimensions: 11 x 6
Living room
- Description: brick fireplace,Flooring: Luxury Vinyl Tile
- Level: First
- Dimensions: 18 x 13
Mud room
- Description: Flooring: Luxury Vinyl Tile
- Level: First
- Dimensions: 23 x 6
Recreation
- Description: brick fireplace,Flooring: Carpet
- Level: Lower
- Dimensions: 34 x 13
Sunroom
- Description: Flooring: Luxury Vinyl Tile
- Level: First
- Dimensions: 40 x 11
Heating
- Forced Air, Fireplace(s), Gas
Cooling
- Central Air
Appliances
- Included: Built-In Oven, Dryer, Dishwasher, Disposal, Humidifier, Microwave, Refrigerator, Water Softener, Washer
- Laundry: Main Level, Laundry Room
Features
- Crown Molding, Kitchen Island, Recessed Lighting
- Basement: Full,Partially Finished,Storage Space
- Number of fireplaces: 2
- Fireplace features: Electric, Living Room, Masonry, Recreation Room
Interior area
- Total structure area: 2,754
- Total interior livable area: 2,754 sqft
- Finished area above ground: 2,312
- Finished area below ground: 442
Property
Parking
- Total spaces: 2
- Parking features: Attached, Drain, Garage, Garage Door Opener, Paved
- Attached garage spaces: 2
Features
- Levels: Two
- Stories: 1
- Patio & porch: Patio
- Exterior features: Fire Pit, Storage
Lot
- Size: 0.66 Acres
Details
- Additional structures: Outbuilding, Storage
- Additional parcels included: 2300197
- Parcel number: 02300196
Construction
Type & style
- Home type: SingleFamily
- Architectural style: Ranch
- Property subtype: Single Family Residence
Materials
- Brick, Vinyl Siding, Wood Siding
- Roof: Asphalt,Fiberglass
Condition
- Year built: 1956
Utilities & green energy
- Sewer: Public Sewer
- Water: Well
Community & HOA
HOA
- Has HOA: No
Location
- Region: Hartville
Financial & listing details
- Price per square foot: $167/sqft
- Tax assessed value: $448,900
- Annual tax amount: $7,191
- Date on market: 6/24/2026
- Cumulative days on market: 5 days
- Listing terms: Cash,Conventional,FHA,VA Loan
Price history
| Date | Event | Price |
|---|---|---|
| 7/20/2026 | Sold | $460,000+1.1%$167/sqft |
Source:  MLS Now #5221823 Report a problem MLS Now #5221823 Report a problem | ||
| 6/29/2026 | Pending sale | $454,900$165/sqft |
Source: MLS Now #5221823 Report a problem | ||
| 6/24/2026 | Listed for sale | $454,900+42.2%$165/sqft |
Source: MLS Now #5221823 Report a problem | ||
| 10/9/2020 | Sold | $320,000+0%$116/sqft |
Source: MLS Now #4210192 Report a problem | ||
| 8/14/2020 | Pending sale | $319,900$116/sqft |
Source: Tarter Realty #4210192 Report a problem | ||
| 7/30/2020 | Listed for sale | $319,900+9.4%$116/sqft |
Source: Tarter Realty #4210192 Report a problem | ||
| 3/25/2019 | Sold | $292,500-2.5%$106/sqft |
Source: Agent Provided Report a problem | ||
| 3/13/2019 | Pending sale | $299,900$109/sqft |
Source: Keller Williams Realty Legacy Group #4068604 Report a problem | ||
| 2/7/2019 | Listed for sale | $299,900+4898.3%$109/sqft |
Source: Keller Williams Realty Legacy Group #4063762 Report a problem | ||
| 5/2/2014 | Sold | $6,000$2/sqft |
Source: Public Record Report a problem | ||
Public tax history
| Year | Property taxes | Tax assessment |
|---|---|---|
| 2024 | $6,648 +28% | $157,120 +32.9% |
| 2023 | $5,193 -0.4% | $118,230 |
| 2022 | $5,212 -1.2% | $118,230 |
| 2021 | $5,278 +91.4% | $118,230 +23.6% |
| 2020 | $2,757 | $95,660 +75.6% |
| 2019 | $2,757 | $54,470 |
| 2018 | $2,757 -4.3% | $54,470 +4.1% |
| 2017 | $2,880 -2.3% | $52,330 +2.8% |
| 2016 | $2,949 +5.1% | $50,890 |
| 2015 | $2,806 | $50,890 +20.4% |
| 2014 | $2,806 +153.7% | $42,250 |
| 2013 | $1,106 | $42,250 |
| 2012 | -- | $42,250 -20.1% |
| 2011 | -- | $52,860 -0.5% |
| 2010 | -- | $53,100 |
| 2009 | $2,577 +6.1% | -- |
| 2008 | $2,429 +0.6% | -- |
| 2007 | $2,414 +21% | -- |
| 2005 | $1,995 -3.4% | -- |
| 2004 | $2,066 0% | -- |
| 2003 | $2,067 +5.9% | -- |
| 2002 | $1,952 +8% | -- |
| 2001 | $1,808 -2% | -- |
| 2000 | $1,844 | -- |
Find assessor info on the county website
Neighborhood: 44632
Nearby homes
- $451,4003 bd2 ba2.6k sqft905 Oneida Trl SW, Hartville, OH 44632Off Market
- $330,8003 bd3 ba1.9k sqft1017 Oneida Trl SW, Hartville, OH 44632Off Market
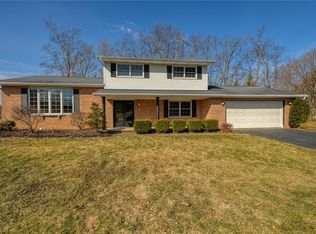
- $362,3002 bd3 ba1.7k sqft11644 Geib Ave NE, Hartville, OH 44632Off Market
- $232,500-- bd-- ba-- sqft11632 Geib Ave NE, Hartville, OH 44632Off Market
- $415,4004 bd3 ba2.5k sqft430 Tonawanda Trl SW, Hartville, OH 44632Off Market
- $255,0003 bd3 ba2k sqft425 Tonawanda Trl SW, Hartville, OH 44632Sold
- $259,9003 bd2 ba1.5k sqft815 Oneida Trl SW, Hartville, OH 44632Off Market
- $351,8005 bd3 ba1.6k sqft11676 Geib Ave NE, Hartville, OH 44632Off Market
Nearby schools
GreatSchools rating
- 8/10Lake Elementary SchoolGrades: 2-6Distance: 0.7 mi
- 8/10Lake High SchoolGrades: 7-12Distance: 1.2 mi
- NALake Primary SchoolGrades: K-1Distance: 3.8 mi
Schools provided by the listing agent
- District: Lake LSD Stark- 7606
Source: MLS Now. This data may not be complete. We recommend contacting the local school district to confirm school assignments for this home.
Get a cash offer in 3 minutes
Find out how much your home could sell for in as little as 3 minutes with a no-obligation cash offer.
Estimated market value
$463,900
Get a cash offer in 3 minutes
Find out how much your home could sell for in as little as 3 minutes with a no-obligation cash offer.
Estimated market value
$463,900
- Ohio
- Stark County
- Hartville
- 44632
- 1001 Oneida Trl SW
Nearby cities
Nearby zip codes
Other Hartville Topics
