Skip main navigation
Off market
  • $1,396,900

    1001 Overbrook Rd, Wilmington, DE 19807

    4beds
    3,650sqft
    SingleFamily
    Built in 1940
    0.56 Acres Lot
    $1,396,900 Zestimate®
    $383/sqft
    $3,835 Estimated rent

    Home value

    $1,396,900

    $1.29M - $1.55M

    $3,835/mo

    Zestimate® history
    Loading
    Loading...

    Owner options

    List your home for rent

    $3,835/mo

    Rent Zestimate®

    Find your next renter with Zillow Rental Manager. Plus, with online applications, you can quickly screen prospective tenants – for free.

    Learn more

    $3,835/mo

    Rent Zestimate®

    Refinance and save

    $6,797/mo

    Est. payment

    Refinancing to a lower rate could help reduce your monthly payments and save thousands over the life of the loan.

    See today's rates

    $6,797/mo

    Est. payment

    Explore your selling options

    Work with a Zillow partner agent

    Leverage their expertise and Zillow's premium Showcase listings to get your home seen by more buyers.

    Get started

    List with your own agent

    Get your home in front of millions of buyers by listing it on Zillow.

    Learn how to do it

    Sell it yourself

    Take full control of how buyers see your home on Zillow by listing For Sale by Owner (FSBO).

    List your home

    What's special

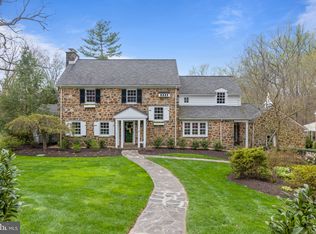
    Beautiful, stone, center hall colonial just off of Barley Mill Road in Westover Hills Woods. Situated nicely on a large corner lot, this four bedroom, three and a half bath home maintains all the history and integrity of the community while offering modern luxuries and meticulous renovations. Enter the home's foyer from the stunning stone walkway and to an inviting front porch. To the left of the foyer is a spacious living room with a wood burning fireplace, to the right of the foyer there's a bright, home office with French doors and custom built-in bookshelves. Each room has custom designer window treatments and deep window sills. Gorgeous refinished hardwood flooring flows throughout the entire home. Continue through the foyer to enter a magnificent open kitchen. This exceptional space features in-ceiling speakers, imported Italian marble counter tops, a full-sized side-by-side Electrolux refrigerator and freezer, a large pantry with roll out drawers, two dishwashers, a gas range, pot filler, a built-in microwave with warming drawer and a wine cooler - all built into custom, solid wood, shaker style cabinetry. Just off the kitchen is a breakfast nook with tons of natural light and a nice view. The family room features another wood burning fireplace, 12' tall vaulted ceilings and a perimeter of windows. The fenced backyard is an outdoor oasis with three designated seating/entertaining areas and professional landscaping/hardscaping designed and installed by "Best of Main Line" Roots Landscaping. The second floor of the home features four spacious bedrooms and three full bathrooms with beautiful tile and glass shower doors and a separate laundry area. The primary bedroom has vaulted ceilings, a large picture window, two walk-in closets and a full bath with a double vanity and an oversized shower, all surrounded by level A Carrara marble stonework. The second bedroom has its own full-sized bath with beautiful vintage tile work. The hall bath is shared between the remaining two bedrooms and features sleek subway tile, a tub and glass shower door. All bathrooms feature Grohe fixtures. The basement is fully finished with 3 storage closets, a work out room, powder room and an outside entrance. A new one-layer roof was put on in 2015. Two forced-air cooling systems were installed in 2019 and there is a gas fired boiler radiant heating system. Welcome Home.

    This property is not currently displayed as for sale or rent on Zillow. This may be different from what's on other websites or public sources.

    Facts & features

    Interior

    Bedrooms & bathrooms
    • Bedrooms: 4
    • Bathrooms: 5
    • Full bathrooms: 3
    • 1/2 bathrooms: 2
    Heating
    • Gas
    Cooling
    • Central
    Appliances
    • Included: Dishwasher, Dryer, Microwave, Washer
    Features
    • Flooring: Hardwood
    • Basement: Partially finished
    • Has fireplace: Yes
    Interior area
    • Total interior livable area: 3,650 sqft

    Property

    Parking
    • Parking features: Garage - Attached
    Features
    • Exterior features: Stone
    Lot
    • Size: 0.56 Acres
    Details
    • Parcel number: 0702920017

    Construction

    Type & style
    • Home type: SingleFamily
    • Architectural style: Colonial
    Materials
    • Foundation: Crawl/Raised
    • Roof: Other
    Condition
    • Year built: 1940

    Community & HOA

    HOA
    • Has HOA: Yes
    • HOA fee: $100 monthly
    Location
    • Region: Wilmington

    Financial & listing details

    • Price per square foot: $383/sqft
    • Tax assessed value: $858,500

    Price history

    DateEventPrice
    6/10/2022Sold$1,080,000-1.8%$296/sqft
    Source: Bright MLS #DENC2023334 Report a problem
    5/19/2022Pending sale$1,100,000$301/sqft
    Source: Bright MLS #DENC2023334 Report a problem
    5/11/2022Listed for sale$1,100,000+39.4%$301/sqft
    Source: Bright MLS #DENC2023334 Report a problem
    7/15/2019Sold$789,000+5.2%$216/sqft
    Source: Public Record Report a problem
    6/14/2017Listing removed$749,900$205/sqft
    Source: Long & Foster - Greenville #6967039 Report a problem
    6/5/2017Price change$749,900-3.2%$205/sqft
    Source: Long & Foster - Greenville #6967039 Report a problem
    4/20/2017Price change$774,900-3.1%$212/sqft
    Source: Long & Foster - Greenville #6967039 Report a problem
    2/8/2017Listed for sale$799,900+88.2%$219/sqft
    Source: Long & Foster - Greenville #6923538 Report a problem
    2/19/2014Sold$425,000$116/sqft
    Source: Public Record Report a problem

    Public tax history

    YearProperty taxesTax assessment
    2025-- $858,500 +288.1%
    2024$8,173 +13.4%$221,200
    2023$7,210 -1.2%$221,200
    2022$7,296 +0%$221,200
    2021$7,295 -0.3%$221,200
    2020$7,319 +0.2%$221,200
    2019$7,308 +3.3%$221,200
    2017$7,075 +4.7%$221,200
    2016$6,757 $221,200
    2015$6,757 +6.7%$221,200
    2014$6,331 $221,200
    2013-- $221,200
    2012-- $221,200
    2011-- $221,200
    2010-- $221,200
    2009-- $221,200
    2008-- $221,200
    2007-- $221,200
    2006-- $221,200
    2005-- $221,200
    2004-- $221,200
    2003-- $221,200
    2002-- $221,200
    2001-- $221,200
    Find assessor info on the county website

    Neighborhood: Greenville

    Nearby schools

    GreatSchools rating
    Schools provided by the listing agent
    • District: RED CLAY CONSOLIDATED

    Source: The MLS. This data may not be complete. We recommend contacting the local school district to confirm school assignments for this home.

    Get a cash offer in 3 minutes
    Find out how much your home could sell for in as little as 3 minutes with a no-obligation cash offer.
    Estimated market value
    $1,396,900
    Get a cash offer in 3 minutes
    Find out how much your home could sell for in as little as 3 minutes with a no-obligation cash offer.
    Estimated market value
    $1,396,900