Move right into this updated, 55+, low-maintenance home on a desirable corner lot! This is the one you've been looking for. Featuring a fantastic open floor plan, this home offers newer carpet and LVP flooring throughout, providing both style and comfort. You'll love the updated kitchen with new cabinets, lighting, hardware, and a walk-in pantry, perfect for all your storage needs. The spacious dining room is open to the kitchen, with ample seating at the counter for casual meals or entertaining. The bathrooms have also been updated, adding a fresh, modern touch. A two-car garage provides plenty of space for parking and storage, and the attic offers additional storage for your convenience. Step outside to enjoy the private patio, perfect for relaxing or entertaining while taking in the fresh air. Conveniently located within walking distance to a golf course and just minutes from restaurants, grocery stores, gas stations, and scenic walking paths, this home offers both comfort and convenience. With easy access to I-65, getting around is a breeze. Plus, with exterior maintenance handled by the HOA, you can enjoy a truly carefree lifestyle in a prime location. Don't miss out on this fantastic opportunity! **Home warranty provided by seller.**
Sold
$222,000
1001 Paradise Ct Unit D, Greenwood, IN 46143
2beds
1,435sqft
Residential, Condominium
Built in 1981
-- sqft lot
$224,800 Zestimate®
$155/sqft
$1,477 Estimated rent
Home value
$224,800
$202,000 - $250,000
$1,477/mo
Zestimate® history
Owner options
List your home for rent
$1,477/mo
Rent Zestimate®
Find your next renter with Zillow Rental Manager. Plus, with online applications, you can quickly screen prospective tenants – for free.
$1,477/mo
Rent Zestimate®
Refinance and save
$1,603/mo
Est. payment
Refinancing to a lower rate could help reduce your monthly payments and save thousands over the life of the loan.
$1,603/mo
Est. payment
Explore your selling options
Work with a Zillow partner agent
Leverage their expertise and Zillow's premium Showcase listings to get your home seen by more buyers.
Get startedList with your own agent
Get your home in front of millions of buyers by listing it on Zillow.
Learn how to do itSell it yourself
Take full control of how buyers see your home on Zillow by listing For Sale by Owner (FSBO).
List your homeWhat's special
Private patioCorner lotSpacious dining roomUpdated kitchenWalk-in pantryOpen floor plan
Zillow last checked:
Listing updated:
Listed by:
Noah Harris 317-430-2204,
F.C. Tucker Company,
Don Harrington,
F.C. Tucker Company
Bought with:
Carol Bullock
RE/MAX Advanced Realty
Source: MIBOR as distributed by MLS GRID,MLS#: 22027370
Facts & features
Interior
Bedrooms & bathrooms
- Bedrooms: 2
- Bathrooms: 2
- Full bathrooms: 1
- 1/2 bathrooms: 1
- Main level bathrooms: 2
- Main level bedrooms: 2
Primary bedroom
- Level: Main
- Area: 168 Square Feet
- Dimensions: 14x12
Bedroom 2
- Level: Main
- Area: 168 Square Feet
- Dimensions: 14x12
Family room
- Level: Main
- Area: 256 Square Feet
- Dimensions: 16x16
Kitchen
- Level: Main
- Area: 176 Square Feet
- Dimensions: 16x11
Laundry
- Level: Main
- Area: 50 Square Feet
- Dimensions: 10x5
Living room
- Level: Main
- Area: 234 Square Feet
- Dimensions: 18x13
Heating
- Electric, Forced Air, Natural Gas, Radiant Ceiling, Radiant Floor
Cooling
- Central Air
Appliances
- Included: Dishwasher, MicroHood, Electric Oven, Refrigerator
- Laundry: Connections All
Features
- Attic Pull Down Stairs, Breakfast Bar, Ceiling Fan(s), Pantry
- Windows: Wood Work Painted
- Has basement: No
- Attic: Pull Down Stairs
- Number of fireplaces: 1
- Fireplace features: Double Sided, Family Room, Gas Log, Living Room
- Common walls with other units/homes: End Unit
Interior area
- Total structure area: 1,435
- Total interior livable area: 1,435 sqft
Property
Parking
- Total spaces: 2
- Parking features: Attached
- Attached garage spaces: 2
Features
- Levels: One
- Stories: 1
- Entry location: Ground Level
Lot
- Size: 9,147 Square Feet
- Features: Corner Lot
Details
- Parcel number: 410234033086000025
- Horse amenities: None
Construction
Type & style
- Home type: Condo
- Architectural style: Ranch
- Property subtype: Residential, Condominium
- Attached to another structure: Yes
Materials
- Vinyl With Stone
- Foundation: Slab
Condition
- Updated/Remodeled
- New construction: No
- Year built: 1981
Utilities & green energy
- Electric: 200+ Amp Service
- Water: Public
Community & HOA
Community
- Features: Low Maintenance Lifestyle
- Senior community: Yes
- Subdivision: Eden Estates
HOA
- Has HOA: Yes
- Amenities included: Insurance, Maintenance Grounds, Maintenance, Management
- Services included: Association Home Owners, Insurance, Lawncare, Maintenance Grounds, Maintenance Structure, Maintenance, Management
- HOA fee: $200 monthly
- HOA phone: 317-570-4358
Location
- Region: Greenwood
Financial & listing details
- Price per square foot: $155/sqft
- Tax assessed value: $194,500
- Annual tax amount: $1,178
- Date on market: 3/28/2025
- Cumulative days on market: 2 days
Price history
| Date | Event | Price |
|---|---|---|
| 4/23/2025 | Sold | $222,000-1.3%$155/sqft |
Source:  MIBOR as distributed by MLS GRID #22027370 Report a problem MIBOR as distributed by MLS GRID #22027370 Report a problem | ||
| 3/31/2025 | Pending sale | $225,000$157/sqft |
Source: MIBOR as distributed by MLS GRID #22027370 Report a problem | ||
| 3/28/2025 | Listed for sale | $225,000+25%$157/sqft |
Source: MIBOR as distributed by MLS GRID #22027370 Report a problem | ||
| 4/20/2022 | Sold | $180,000+2.9%$125/sqft |
Source: MIBOR as distributed by MLS GRID #21841695 Report a problem | ||
| 3/27/2022 | Pending sale | $175,000$122/sqft |
Source: MIBOR as distributed by MLS GRID #21841695 Report a problem | ||
| 3/25/2022 | Listed for sale | $175,000+84.2%$122/sqft |
Source: MIBOR as distributed by MLS GRID #21841695 Report a problem | ||
| 5/13/2016 | Sold | $95,000-12.4%$66/sqft |
Source: MIBOR as distributed by MLS GRID #21405753 Report a problem | ||
| 3/23/2016 | Listed for sale | $108,500$76/sqft |
Source: REALTY WORLD-Harbert Company #21405753 Report a problem | ||
Public tax history
| Year | Property taxes | Tax assessment |
|---|---|---|
| 2025 | $1,737 +48.6% | $194,500 +16.4% |
| 2024 | $1,169 -1.6% | $167,100 +34.2% |
| 2023 | $1,188 +15% | $124,500 +4.1% |
| 2022 | $1,033 +19.3% | $119,600 +9.9% |
| 2021 | $866 +17.4% | $108,800 +10.9% |
| 2020 | $738 -2.7% | $98,100 +8.4% |
| 2019 | $758 +3.3% | $90,500 +1% |
| 2018 | $734 +12.6% | $89,600 +1% |
| 2017 | $652 | $88,700 +6.6% |
| 2016 | $652 +13.2% | $83,200 -1.4% |
| 2014 | $576 -18.5% | $84,400 -0.4% |
| 2013 | $707 -33.3% | $84,700 -20.2% |
| 2012 | $1,061 +45.6% | $106,100 +22.4% |
| 2011 | $729 -3.5% | $86,700 |
| 2010 | $755 -8.4% | $86,700 -8.2% |
| 2009 | $825 -2.7% | $94,400 |
| 2007 | $847 +89.3% | $94,400 +8.9% |
| 2006 | $448 | $86,700 |
Find assessor info on the county website
Neighborhood: 46143
Nearby homes
- $190,0002 bd2 ba1.4k sqft1001 Paradise Ct UNIT C, Greenwood, IN 46143Sold
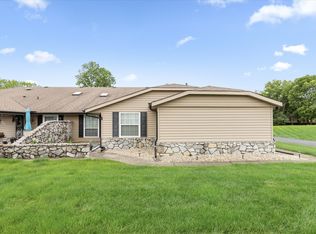
- $190,5502 bd2 ba1.4k sqft1001 Paradise Ct UNIT F, Greenwood, IN 46143Sold
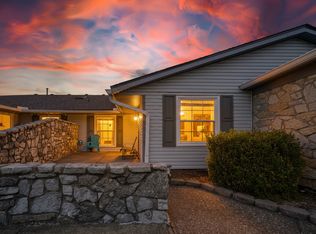
- $219,3002 bd2 ba1.4k sqft1001 Paradise Ct UNIT E, Greenwood, IN 46143Off Market

- $191,2002 bd1 ba1.4k sqft1001 Paradise Ct UNIT A, Greenwood, IN 46143Off Market
- $187,9002 bd1 ba1.4k sqft1001 Paradise Ct UNIT G, Greenwood, IN 46143Off Market
- $204,8002 bd2 ba1.4k sqft1001 Paradise Ct UNIT B, Greenwood, IN 46143Off Market
- $191,0002 bd1 ba1.4k sqft1001 Paradise Ct UNIT H, Greenwood, IN 46143Off Market
- $--1 bd1 ba744 sqft700 Bexley Pl #1167A, Greenwood, IN 46143Off Market
Nearby schools
GreatSchools rating
- 6/10Ray Crowe ElementaryGrades: K-5Distance: 1.1 mi
- 7/10Clark Pleasant Middle SchoolGrades: 6-8Distance: 1.4 mi
- 5/10Whiteland Community High SchoolGrades: 9-12Distance: 3.9 mi
Schools provided by the listing agent
- Middle: Clark Pleasant Middle School
- High: Whiteland Community High School
Source: MIBOR as distributed by MLS GRID. This data may not be complete. We recommend contacting the local school district to confirm school assignments for this home.
Get a cash offer in 3 minutes
Find out how much your home could sell for in as little as 3 minutes with a no-obligation cash offer.
Estimated market value
$224,800
Get a cash offer in 3 minutes
Find out how much your home could sell for in as little as 3 minutes with a no-obligation cash offer.
Estimated market value
$224,800
- Indiana
- Johnson County
- Greenwood
- 46143
- 1001 Paradise Ct Unit D
Nearby cities
Nearby zip codes
Other Greenwood Topics
