AMAZING LIKE NEW HOME IN SHELTON COVE! Enjoy living in this immaculate Arts & Crafts home near Grand Park and all the amenities of Westfield. Owners have spared no expense in maintaining this home (Dover Plan) that was built NEW by Olthoff in 2022. The fenced back yard overlooks a scenic green space complete with walking paths. The open floor plan will invite you to gather with your loved ones. The modern kitchen is updated with gray cabinets with island, quartz countertops and stainless-steel appliances. The added morning room provides natural light and an extra dining space. Flex room could be office, den, or formal dining. Primary bedroom has tiled shower, water closet & walk-in closet. Home has 4 bedrooms and cozy loft. The 2-car garage has a bump out for plenty of storage area. Home underwritten by transferrable 10-yr structural warranty, energy saving qualities such as Low E windows & Industry Best Customer Care Program. Olthof builds high performance energy efficient homes with third-party certified energy rating (HERS rating). Enjoy community amenities including a swimming pool!
Sold
$440,000
1001 Parker Ln, Westfield, IN 46074
4beds
2,512sqft
Residential, Single Family Residence
Built in 2022
7,405 Square Feet Lot
$455,200 Zestimate®
$175/sqft
$2,591 Estimated rent
Home value
$455,200
$428,000 - $483,000
$2,591/mo
Zestimate® history
Owner options
List your home for rent
$2,591/mo
Rent Zestimate®
Find your next renter with Zillow Rental Manager. Plus, with online applications, you can quickly screen prospective tenants – for free.
$2,591/mo
Rent Zestimate®
Refinance and save
$2,880/mo
Est. payment
Refinancing to a lower rate could help reduce your monthly payments and save thousands over the life of the loan.
$2,880/mo
Est. payment
Explore your selling options
Work with a Zillow partner agent
Leverage their expertise and Zillow's premium Showcase listings to get your home seen by more buyers.
Get startedList with your own agent
Get your home in front of millions of buyers by listing it on Zillow.
Learn how to do itSell it yourself
Take full control of how buyers see your home on Zillow by listing For Sale by Owner (FSBO).
List your homeWhat's special
Cozy loftGray cabinets with islandModern kitchenQuartz countertopsFlex roomAdded morning roomScenic green space
Zillow last checked:
Listing updated:
Listed by:
Mark Perrine 317-294-7254,
Green Pocket Realty
Bought with:
Nick Snyder
Highgarden Real Estate
Source: MIBOR as distributed by MLS GRID,MLS#: 22018553
Facts & features
Interior
Bedrooms & bathrooms
- Bedrooms: 4
- Bathrooms: 3
- Full bathrooms: 2
- 1/2 bathrooms: 1
- Main level bathrooms: 1
Primary bedroom
- Features: Carpet
- Level: Upper
- Area: 225 Square Feet
- Dimensions: 15x15
Bedroom 2
- Features: Carpet
- Level: Upper
- Area: 132 Square Feet
- Dimensions: 12x11
Bedroom 3
- Features: Carpet
- Level: Upper
- Area: 132 Square Feet
- Dimensions: 12x11
Bedroom 4
- Features: Carpet
- Level: Upper
- Area: 132 Square Feet
- Dimensions: 12x11
Breakfast room
- Features: Laminate Hardwood
- Level: Main
- Area: 110 Square Feet
- Dimensions: 11x10
Foyer
- Features: Laminate Hardwood
- Level: Main
- Area: 63 Square Feet
- Dimensions: 9x7
Great room
- Features: Laminate Hardwood
- Level: Main
- Area: 255 Square Feet
- Dimensions: 17x15
Kitchen
- Features: Laminate Hardwood
- Level: Main
- Area: 132 Square Feet
- Dimensions: 12x11
Library
- Features: Laminate Hardwood
- Level: Main
- Area: 132 Square Feet
- Dimensions: 12x11
Loft
- Features: Carpet
- Level: Upper
- Area: 144 Square Feet
- Dimensions: 12x12
Sun room
- Features: Laminate Hardwood
- Level: Main
- Area: 150 Square Feet
- Dimensions: 15x10
Heating
- Electric, Forced Air, Natural Gas, High Efficiency (90%+ AFUE )
Appliances
- Included: Dishwasher, ENERGY STAR Qualified Appliances, Disposal, Gas Water Heater, Kitchen Exhaust, Microwave, Gas Oven, Refrigerator, Water Heater, Water Purifier, Water Softener Owned
- Laundry: Upper Level
Features
- Attic Access, High Ceilings, Walk-In Closet(s), Entrance Foyer, High Speed Internet, Pantry
- Windows: Screens, Windows Vinyl, Wood Work Painted
- Has basement: No
- Attic: Access Only
Interior area
- Total structure area: 2,512
- Total interior livable area: 2,512 sqft
Property
Parking
- Total spaces: 2
- Parking features: Attached
- Attached garage spaces: 2
- Details: Garage Parking Other(Finished Garage, Garage Door Opener, Keyless Entry)
Features
- Levels: Two
- Stories: 2
- Patio & porch: Patio, Covered
- Fencing: Fenced,Fence Full Rear
Lot
- Size: 7,405 Square Feet
- Features: Curbs, Sidewalks, Storm Sewer, Street Lights, Trees-Small (Under 20 Ft)
Details
- Parcel number: 290534009018000015
- Horse amenities: None
Construction
Type & style
- Home type: SingleFamily
- Architectural style: Craftsman,Traditional
- Property subtype: Residential, Single Family Residence
Materials
- Vinyl With Stone
- Foundation: Slab
Condition
- New Construction
- New construction: Yes
- Year built: 2022
Details
- Builder name: Olthof Homes
Utilities & green energy
- Water: Municipal/City
Community & HOA
Community
- Subdivision: Shelton Cove
HOA
- Has HOA: Yes
- Amenities included: Management, Playground, Pool, Trail(s), Insurance, Maintenance
- Services included: Association Builder Controls, Association Home Owners, Entrance Common, Insurance, Maintenance, Management, Walking Trails
- HOA fee: $135 quarterly
- HOA phone: 317-631-2213
Location
- Region: Westfield
Financial & listing details
- Price per square foot: $175/sqft
- Tax assessed value: $399,900
- Annual tax amount: $4,328
- Date on market: 4/18/2025
- Cumulative days on market: 7 days
Price history
| Date | Event | Price |
|---|---|---|
| 6/12/2025 | Sold | $440,000-2%$175/sqft |
Source:  MIBOR as distributed by MLS GRID #22018553 Report a problem MIBOR as distributed by MLS GRID #22018553 Report a problem | ||
| 4/25/2025 | Pending sale | $449,000$179/sqft |
Source: MIBOR as distributed by MLS GRID #22018553 Report a problem | ||
| 4/18/2025 | Listed for sale | $449,000+2.3%$179/sqft |
Source: MIBOR as distributed by MLS GRID #22018553 Report a problem | ||
| 10/14/2024 | Listing removed | $439,000$175/sqft |
Source: MIBOR as distributed by MLS GRID #22000901 Report a problem | ||
| 10/14/2024 | Price change | $439,000-1.8%$175/sqft |
Source: MIBOR as distributed by MLS GRID #22000901 Report a problem | ||
| 10/9/2024 | Price change | $447,000-0.2%$178/sqft |
Source: MIBOR as distributed by MLS GRID #22000901 Report a problem | ||
| 10/3/2024 | Price change | $448,000-0.2%$178/sqft |
Source: MIBOR as distributed by MLS GRID #22000901 Report a problem | ||
| 9/25/2024 | Price change | $449,000-2.2%$179/sqft |
Source: MIBOR as distributed by MLS GRID #22000901 Report a problem | ||
| 9/16/2024 | Listed for sale | $459,000+8.5%$183/sqft |
Source: MIBOR as distributed by MLS GRID #22000901 Report a problem | ||
| 3/6/2023 | Sold | $423,000-1.8%$168/sqft |
Source: MIBOR as distributed by MLS GRID #21858767 Report a problem | ||
| 1/24/2023 | Pending sale | $430,600$171/sqft |
Source: MIBOR as distributed by MLS GRID #21858767 Report a problem | ||
| 10/28/2022 | Listed for sale | $430,600$171/sqft |
Source: MIBOR as distributed by MLS GRID #21858767 Report a problem | ||
| 8/2/2022 | Pending sale | $430,600$171/sqft |
Source: MIBOR as distributed by MLS GRID #21858767 Report a problem | ||
| 6/24/2022 | Price change | $430,600-7.2%$171/sqft |
Source: MIBOR as distributed by MLS GRID #21858767 Report a problem | ||
| 5/23/2022 | Price change | $463,913+0.2%$185/sqft |
Source:  Olthof Homes Report a problem Olthof Homes Report a problem | ||
| 5/9/2022 | Price change | $463,011+0.7%$184/sqft |
Source: Olthof Homes Report a problem | ||
| 4/11/2022 | Price change | $460,011+1.2%$183/sqft |
Source: Olthof Homes Report a problem | ||
| 3/9/2022 | Price change | $454,611+2%$181/sqft |
Source: Olthof Homes Report a problem | ||
| 2/16/2022 | Price change | $445,911+0.5%$178/sqft |
Source: Olthof Homes Report a problem | ||
| 2/7/2022 | Price change | $443,693+3.7%$177/sqft |
Source: Olthof Homes Report a problem | ||
| 1/31/2022 | Price change | $427,674+1.9%$170/sqft |
Source: Olthof Homes Report a problem | ||
| 11/14/2021 | Listed for sale | $419,574$167/sqft |
Source: Olthof Homes Report a problem | ||
Public tax history
| Year | Property taxes | Tax assessment |
|---|---|---|
| 2025 | $4,480 +4.4% | $399,900 +0.7% |
| 2024 | $4,292 +189.2% | $397,000 +5% |
| 2023 | $1,484 +9846.5% | $378,200 +480.1% |
| 2022 | $15 -3% | $65,200 +10766.7% |
| 2021 | $15 -4.9% | $600 |
| 2020 | $16 -69.2% | $600 |
| 2019 | $53 +1.7% | $600 |
| 2018 | $52 | $600 |
| 2017 | -- | $600 |
Find assessor info on the county website
Neighborhood: 46074
Nearby homes
- $413,6004 bd2 ba2k sqft1015 Parker Ln, Westfield, IN 46074Off Market
- $473,8004 bd3 ba2.4k sqft999 Parker Ln, Westfield, IN 46074Off Market
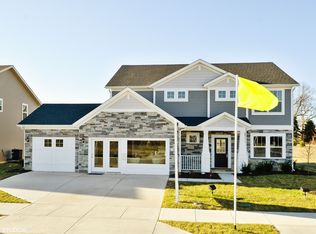
- $529,7004 bd3 ba3.6k sqft1029 Parker Ln, Westfield, IN 46074Off Market
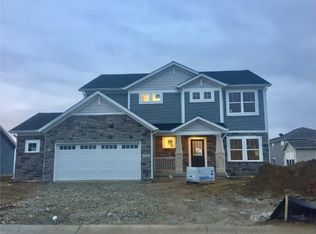
- $457,5004 bd3 ba2.9k sqft979 Parker Ln, Westfield, IN 46074Off Market
- $514,2005 bd3 ba3.1k sqft1012 Parker Ln, Westfield, IN 46074Off Market
- $500,9003 bd3 ba3.1k sqft996 Parker Ln, Westfield, IN 46074Off Market
- $428,0003 bd2 ba2.3k sqft965 Parker Ln, Westfield, IN 46074Off Market
- $505,1004 bd3 ba2.8k sqft1024 Parker Ln, Westfield, IN 46074Off Market
Nearby schools
GreatSchools rating
- 6/10Monon Trail Elementary SchoolGrades: K-4Distance: 2 mi
- 8/10Westfield Middle SchoolGrades: 7-8Distance: 2.4 mi
- 10/10Westfield High SchoolGrades: 9-12Distance: 2.5 mi
Schools provided by the listing agent
- Elementary: Monon Trail Elementary School
- Middle: Westfield Middle School
- High: Westfield High School
Source: MIBOR as distributed by MLS GRID. This data may not be complete. We recommend contacting the local school district to confirm school assignments for this home.
Get a cash offer in 3 minutes
Find out how much your home could sell for in as little as 3 minutes with a no-obligation cash offer.
Estimated market value
$455,200
Get a cash offer in 3 minutes
Find out how much your home could sell for in as little as 3 minutes with a no-obligation cash offer.
Estimated market value
$455,200
- Indiana
- Hamilton County
- Westfield
- 46074
- 1001 Parker Ln
Nearby cities
Nearby zip codes
Other Westfield Topics
