Skip main navigation
Off market
Street View
  • Tax assessed value
    $271,818

    1001 Parkwood Dr, Siler City, NC 27344

    3beds
    2,608sqft
    SingleFamily
    Built in 1973
    0.43 Acres Lot
    $-- Zestimate®
    $104/sqft
    $2,915 Estimated rent

    Home value

    Not available

    Estimated sales range

    Not available

    $2,915/mo

    Zestimate® history
    Loading
    Loading...

    Owner options

    List your home for rent

    $2,915/mo

    Rent Zestimate®

    Find your next renter with Zillow Rental Manager. Plus, with online applications, you can quickly screen prospective tenants – for free.

    Learn more

    $2,915/mo

    Rent Zestimate®

    Refinance and save

    $1,631/mo

    Est. payment

    Refinancing to a lower rate could help reduce your monthly payments and save thousands over the life of the loan.

    See today's rates

    $1,631/mo

    Est. payment

    Explore your selling options

    Work with a Zillow partner agent

    Leverage their expertise and Zillow's premium Showcase listings to get your home seen by more buyers.

    Get started

    List with your own agent

    Get your home in front of millions of buyers by listing it on Zillow.

    Learn how to do it

    Sell it yourself

    Take full control of how buyers see your home on Zillow by listing For Sale by Owner (FSBO).

    List your home

    What's special

    Large bonus roomThree generously sized bedrooms

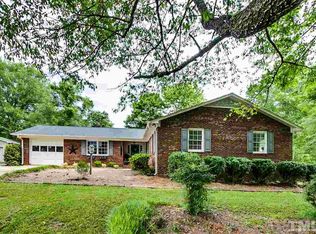
    Spacious 2,600 Sq. Ft. Brick Home with Flexible Living Space, Accessibility Features & Large Yard Welcome to this spacious 2,600-square-foot brick split-level home offering the perfect combination of comfort, functionality, and timeless appeal. Nestled on a generous lot with mature trees, this home provides plenty of room both inside and out. The main living area features a welcoming family room with a cozy fireplace, perfect for relaxing evenings, along with a bright living room and dining room combination that’s ideal for entertaining family and friends. Upstairs, you’ll find three generously sized bedrooms and two full bathrooms. An Acorn chairlift provides convenient access to the upper level, offering added accessibility for those who need it. The lower level expands your living options with a large bonus room, an office or potential fourth bedroom, and a full bathroom with a walk-in shower, making it an ideal space for guests, multi-generational living, a home office, or recreation area. Step outside to enjoy the large backyard featuring a storage building and plenty of space for gardening, outdoor entertaining, or simply relaxing. Garden enthusiasts will appreciate the dedicated area that’s perfect for growing vegetables, flowers, or creating your own backyard oasis. Located in a well-established neighborhood, this home offers the space and flexibility today’s buyers are looking for while providing a peaceful setting with mature landscaping. Features You’ll Love: * 2,600 square feet * 3 bedrooms * 3 full bathrooms (including a downstairs bath with a walk-in shower) * Office or potential 4th bedroom * Large bonus room * Spacious family room with fireplace * Living room/dining room combination * Acorn chairlift for upstairs accessibility * Large yard with storage building * Plenty of room for a large garden * Mature trees and established neighborhood This home offers exceptional versatility, accessibility, and outdoor space—ready for its next owners to make it their own. Schedule your private showing today!

    This property is not currently displayed as for sale or rent on Zillow. This may be different from what's on other websites or public sources.
    Facts & features

    Interior

    Bedrooms & bathrooms
    • Bedrooms: 3
    • Bathrooms: 3
    • Full bathrooms: 3
    Heating
    • Other, Electric, Gas, Other
    Cooling
    • Central, Other
    Appliances
    • Included: Dishwasher, Microwave, Range / Oven
    Features
    • Flooring: Carpet, Laminate, Linoleum / Vinyl
    • Basement: None
    • Has fireplace: Yes
    Interior area
    • Total interior livable area: 2,608 sqft

    Property

    Parking
    • Parking features: Carport, Garage - Attached
    Features
    • Exterior features: Shingle, Brick
    Lot
    • Size: 0.43 Acres
    Details
    • Parcel number: 0015664

    Construction

    Type & style
    • Home type: SingleFamily
    Materials
    • masonry
    • Roof: Shake / Shingle
    Condition
    • Year built: 1973

    Community & HOA

    Location
    • Region: Siler City

    Financial & listing details

    • Price per square foot: $104/sqft
    • Tax assessed value: $271,818
    • Annual tax amount: $3,355

    Price history

    DateEventPrice
    8/17/2026Listing removed--
    Source: Owner Report a problem
    8/10/2026Price change$375,000-3.8%$144/sqft
    Source: Owner Report a problem
    7/27/2026Listed for sale$389,900$150/sqft
    Source: Owner Report a problem

    Public tax history

    YearProperty taxesTax assessment
    2025$3,355 +39.2%$271,818 +42.7%
    2024$2,410 +3.3%$190,501
    2023$2,334 +1.7%$190,501
    2022$2,296 $190,501
    2021$2,296 +14.4%$190,501 +14.9%
    2020$2,006 +3.6%$165,777
    2019$1,936 +2.6%$165,777
    2017$1,887 $165,777 -2.5%
    2016$1,887 -0.3%$169,979
    2015$1,893 +1.1%$169,979
    2014$1,873 $169,979
    2013$1,873 $169,979
    2012-- $169,979
    2011-- $169,979
    2010-- $169,979
    2009-- $169,979 +13.6%
    2008-- $149,588
    2007$967 +8.3%$149,588
    2005$893 $149,588
    Find assessor info on the county website

    Neighborhood: 27344

    Nearby schools

    GreatSchools rating
    Get pre-qualified for a loan
    At Zillow Home Loans, we can pre-qualify you in as little as 5 minutes with no impact to your credit score.

    An equal housing lender. NMLS #10287.
