Welcome to ShaleRock Bluff, where peace, privacy, and purposeful country living come together on 5.45 breathtaking acres. As you enter the cedar tree-lined paved drive, a sense of serenity welcomes you home. Surrounded by natural beauty and thoughtfully designed for both relaxation and functionality, this one-of-a-kind property offers the ideal blend of modern farmhouse charm and ranch-style living. The 2,720 sqft primary residence features a warm traditional farmhouse feel with an open-concept layout, soaring vaulted ceilings, sliding doors that flood the home with natural light, and a rare traditional impluvium design element that creates a truly unique architectural experience. The spacious primary suite is conveniently located on the main floor, while secondary bedrooms upstairs provide privacy and flexibility for family or guests. The eat-in kitchen is complete with granite countertops, abundant cabinetry, and generous storage throughout. Step outside to experience a lifestyle unlike any other. The property is beautifully accented with sunflower gardens, expansive front and back porches, and endless Texas sunset views stretching across the bluff. Additional outdoor features include a greenhouse, ponds, shooting shed, workshop or shop, and an authentic ranch-style windmill connected to a 250-gallon passive gravity-fed water storage system. A custom cargotecture complete with a sauna, covered parking and storage container adds a modern rustic touch to this extraordinary retreat. Designed with versatility in mind, the property also includes 2 additional build sites with water and electric available, perfect for multi-generational living, guest homes, income-producing opportunities, or future expansion. Conveniently located and an easy commute to Fort Worth, this private Texas ranch retreat offers the rare opportunity to own a secluded slice of paradise while staying connected to city conveniences. Come experience the endless possibilities of ShaleRock Bluff today!
Sold
Price Unknown
1001 Pate Rd, Cresson, TX 76035
3beds
2,720sqft
Single Family Residence
Built in 2009
5.45 Acres Lot
$721,900 Zestimate®
$--/sqft
$2,842 Estimated rent
Home value
$721,900
$686,000 - $758,000
$2,842/mo
Zestimate® history
Owner options
List your home for rent
$2,842/mo
Rent Zestimate®
Find your next renter with Zillow Rental Manager. Plus, with online applications, you can quickly screen prospective tenants – for free.
$2,842/mo
Rent Zestimate®
Refinance and save
Refinancing to a lower rate could help reduce your monthly payments and save thousands over the life of the loan.
Explore your selling options
Work with a Zillow partner agent
Leverage their expertise and Zillow's premium Showcase listings to get your home seen by more buyers.
Get startedList with your own agent
Get your home in front of millions of buyers by listing it on Zillow.
Learn how to do itSell it yourself
Take full control of how buyers see your home on Zillow by listing For Sale by Owner (FSBO).
List your homeWhat's special
Warm traditional farmhouse feelModern farmhouse charmShooting shedSunflower gardensWorkshop or shopSoaring vaulted ceilingsSurrounded by natural beauty
Zillow last checked:
Listing updated:
Listed by:
Raina Bryant 0705537 888-455-6040,
Fathom Realty, LLC 888-455-6040
Bought with:
Unrepresented Buyer
NON MLS
Source: NTREIS,MLS#: 21260323
Facts & features
Interior
Bedrooms & bathrooms
- Bedrooms: 3
- Bathrooms: 2
- Full bathrooms: 2
Primary bedroom
- Features: Ceiling Fan(s), En Suite Bathroom, Walk-In Closet(s)
- Level: First
- Dimensions: 15 x 15
Bedroom
- Level: Second
- Dimensions: 19 x 10
Bedroom
- Level: Second
- Dimensions: 19 x 16
Kitchen
- Features: Built-in Features, Eat-in Kitchen, Solid Surface Counters
- Level: First
- Dimensions: 19 x 16
Living room
- Features: Ceiling Fan(s), Fireplace
- Level: First
- Dimensions: 19 x 23
Utility room
- Features: Utility Room
- Level: First
- Dimensions: 4 x 8
Heating
- Central, Electric
Cooling
- Central Air, Ceiling Fan(s), Electric
Appliances
- Included: Dishwasher, Disposal, Gas Range, Ice Maker
- Laundry: Washer Hookup, Electric Dryer Hookup
Features
- Cathedral Ceiling(s), Decorative/Designer Lighting Fixtures, Eat-in Kitchen, Granite Counters, High Speed Internet, Open Floorplan, Vaulted Ceiling(s), Natural Woodwork, Walk-In Closet(s), Wired for Sound
- Flooring: Ceramic Tile
- Has basement: No
- Number of fireplaces: 1
- Fireplace features: Free Standing, Living Room, Metal, Wood Burning Stove
Interior area
- Total interior livable area: 2,720 sqft
Property
Parking
- Total spaces: 8
- Parking features: Asphalt, Circular Driveway, Concrete, Covered, Carport, Detached Carport, Driveway, Electric Gate, Gated, Lighted, Paved, RV Carport, Side By Side, Workshop in Garage, Boat, RV Access/Parking
- Has carport: Yes
- Covered spaces: 8
Features
- Levels: Two
- Stories: 1
- Patio & porch: Covered
- Exterior features: Garden, Kennel, Storage
- Pool features: None
- Fencing: Fenced,Split Rail
Lot
- Size: 5.45 Acres
- Features: Acreage, Agricultural, Cleared, Hardwood Trees, Landscaped, Pond on Lot, Many Trees, Sprinkler System, Few Trees, Wooded
- Residential vegetation: Partially Wooded
Details
- Additional structures: Kennel/Dog Run, Garage(s), Greenhouse, Pergola, Packing Shed
- Parcel number: R000085884
Construction
Type & style
- Home type: SingleFamily
- Architectural style: Farmhouse,Modern,Ranch,Detached
- Property subtype: Single Family Residence
Materials
- Metal Siding, Wood Siding
- Foundation: Slab
- Roof: Metal
Condition
- Year built: 2009
Utilities & green energy
- Sewer: Septic Tank
- Water: Well
- Utilities for property: Propane, Septic Available, Water Available
Community & HOA
Community
- Subdivision: Acres: 4.495 Abst: 582 Survey: Haynes Bluford Tr:
HOA
- Has HOA: No
Location
- Region: Cresson
Financial & listing details
- Tax assessed value: $254,680
- Annual tax amount: $2,769
- Date on market: 5/15/2026
- Cumulative days on market: 45 days
- Listing terms: Cash,Conventional,FHA,VA Loan
- Exclusions: The side by side in the outdoor inclosure and BBQ Pit
Price history
| Date | Event | Price |
|---|---|---|
| 7/21/2026 | Sold | -- |
Source: NTREIS #21260323 Report a problem | ||
| 7/12/2026 | Pending sale | $769,000$283/sqft |
Source: NTREIS #21260323 Report a problem | ||
| 6/30/2026 | Contingent | $769,000$283/sqft |
Source: NTREIS #21260323 Report a problem | ||
| 6/29/2026 | Listed for sale | $769,000$283/sqft |
Source: NTREIS #21260323 Report a problem | ||
| 6/22/2026 | Contingent | $769,000$283/sqft |
Source: NTREIS #21260323 Report a problem | ||
| 5/15/2026 | Listed for sale | $769,000-9.5%$283/sqft |
Source: NTREIS #21260323 Report a problem | ||
| 2/19/2026 | Listing removed | $850,000$313/sqft |
Source: NTREIS #20921104 Report a problem | ||
| 12/1/2025 | Price change | $850,000-5%$313/sqft |
Source: NTREIS #20921104 Report a problem | ||
| 8/22/2025 | Price change | $895,000-5.8%$329/sqft |
Source: NTREIS #20921104 Report a problem | ||
| 7/11/2025 | Price change | $950,000-5%$349/sqft |
Source: NTREIS #20921104 Report a problem | ||
| 5/5/2025 | Listed for sale | $1,000,000$368/sqft |
Source: NTREIS #20921104 Report a problem | ||
Public tax history
| Year | Property taxes | Tax assessment |
|---|---|---|
| 2025 | $925 +3.3% | $254,680 +12.5% |
| 2024 | $896 +8.4% | $226,300 |
| 2023 | $826 +0.6% | $226,300 +63.3% |
| 2022 | $822 -2.6% | $138,610 |
| 2021 | $844 -1.1% | $138,610 +3.7% |
| 2020 | $853 +0.3% | $133,610 |
| 2019 | $850 -2.4% | $133,610 +1.9% |
| 2018 | $871 -60.9% | $131,090 |
| 2017 | $2,227 -3.5% | $131,090 |
| 2016 | $2,308 +10% | $131,090 +9.8% |
| 2015 | $2,098 | $119,380 +4.7% |
| 2014 | $2,098 | $114,020 |
| 2013 | -- | $114,020 |
| 2012 | -- | $114,020 -0.8% |
| 2011 | -- | $114,990 |
| 2010 | -- | $114,990 |
Find assessor info on the county website
Neighborhood: 76035
Nearby homes
- $33,960-- bd-- ba-- sqft1001 Pate Rd, Cresson, TX 76035Off Market
- $691,4004 bd3 ba3.2k sqft129 Driftwood Ct, Cresson, TX 76035Off Market
- $647,7004 bd3 ba2.6k sqft123 Driftwood Ct, Cresson, TX 76035Off Market
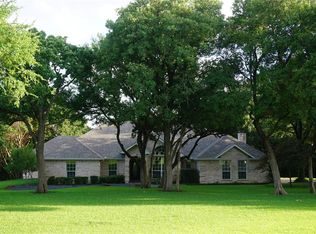
- $680,600-- bd-- ba2.7k sqft114 Driftwood Ct, Cresson, TX 76035Off Market
- $721,1003 bd3 ba2.7k sqft115 Driftwood Ct, Cresson, TX 76035Off Market
- $55,7705 bd7 ba4.3k sqft158 W Hidden Meadow Ct, Cresson, TX 76035Off Market
- $30,0905 bd7 ba4.3k sqft158 W Hidden Meadow Ct, Cresson, TX 76035Off Market
- $208,200-- bd-- ba1.2k sqft1121 Pate Rd, Cresson, TX 76035Off Market
Nearby schools
GreatSchools rating
- 8/10Acton Elementary SchoolGrades: PK-5Distance: 12.8 mi
- 8/10Acton Middle SchoolGrades: 6-8Distance: 11.2 mi
- 6/10Granbury High SchoolGrades: 9-12Distance: 15.7 mi
Schools provided by the listing agent
- Elementary: Acton
- Middle: Acton
- High: Granbury
- District: Granbury ISD
Source: NTREIS. This data may not be complete. We recommend contacting the local school district to confirm school assignments for this home.
Get a cash offer in 3 minutes
Find out how much your home could sell for in as little as 3 minutes with a no-obligation cash offer.
Estimated market value
$721,900
Get a cash offer in 3 minutes
Find out how much your home could sell for in as little as 3 minutes with a no-obligation cash offer.
Estimated market value
$721,900
- Texas
- Parker County
- Cresson
- 76035
- 1001 Pate Rd
Nearby cities
Nearby zip codes
Other Cresson Topics
