Welcome Home! This two-bedroom, two-bathroom corner unit in the desirable Seville Community in Clearwater offers an attractive and functional living space. Situated on the main floor, it boasts an oversized wrap-around patio, ideal for cooking out and enjoying the Florida weather. The convenience of covered assigned parking just a few steps from the back patio adds to the appeal. The unit features a split floor plan with a den/office, providing flexibility and privacy. Inside, you'll find a laundry area with a washer and dryer combo. The kitchen has been updated with granite countertops, a stylish backsplash, and stainless steel appliances. The interior is freshly painted and has new carpet, enhancing the move-in readiness. Located in a great area, the unit offers easy access to everything you need, including beautiful beaches and two nearby airports. The HOA covers basic cable, Internet, water, sewer, trash, and use of various amenities such as a heated pool, sauna, gym, clubhouse, billiard room, and shuffleboard courts. The community is enhanced with beautiful trees, perfect for picnics and outdoor activities. The AC unit was installed in 2020. While no pets are allowed, ALL AGES are welcome in this vibrant community.
Sold for $230,000
$230,000
1001 PEARCE DRIVE #101, CLEARWATER, FL 33764
2beds
1,450sqft
Condominium
Built in 1970
-- sqft lot
$215,800 Zestimate®
$159/sqft
$2,441 Estimated rent
Home value
$215,800
$194,000 - $240,000
$2,441/mo
Zestimate® history
Owner options
List your home for rent
$2,441/mo
Rent Zestimate®
Find your next renter with Zillow Rental Manager. Plus, with online applications, you can quickly screen prospective tenants – for free.
$2,441/mo
Rent Zestimate®
Refinance and save
$2,475/mo
Est. payment
Refinancing to a lower rate could help reduce your monthly payments and save thousands over the life of the loan.
$2,475/mo
Est. payment
Explore your selling options
Work with a Zillow partner agent
Leverage their expertise and Zillow's premium Showcase listings to get your home seen by more buyers.
Get startedList with your own agent
Get your home in front of millions of buyers by listing it on Zillow.
Learn how to do itSell it yourself
Take full control of how buyers see your home on Zillow by listing For Sale by Owner (FSBO).
List your homeWhat's special
Granite countertopsNew carpetBeautiful treesLaundry areaCorner unitSplit floor planOversized wrap-around patio
Zillow last checked:
Listing updated:
Listed by:
Krystle DeJesus 813-784-1797,
HOMAN REALTY GROUP INC 352-600-8170
Bought with:
Pamela Smith, 650834
COASTAL PROPERTIES GROUP INTERNATIONAL
Source: Stellar MLS,MLS#: T3534434 Originating MLS: Pinellas Suncoast
Originating MLS: Pinellas Suncoast
Facts & features
Interior
Bedrooms & bathrooms
- Bedrooms: 2
- Bathrooms: 2
- Full bathrooms: 2
Rooms
- Room types: Utility Room
Primary bedroom
- Features: Walk-In Closet(s)
- Level: First
Bedroom 2
- Features: Walk-In Closet(s)
- Level: First
Bathroom 1
- Level: First
Bathroom 2
- Level: First
Dining room
- Level: First
Kitchen
- Level: First
Living room
- Level: First
Utility room
- Level: First
Heating
- Central
Cooling
- Central Air
Appliances
- Included: Dishwasher, Dryer, Microwave, Range, Refrigerator, Washer
- Laundry: Inside
Features
- Ceiling Fan(s), Split Bedroom
- Flooring: Carpet, Ceramic Tile
- Doors: Sliding Doors
- Has fireplace: No
- Common walls with other units/homes: Corner Unit,End Unit
Interior area
- Total structure area: 1,450
- Total interior livable area: 1,450 sqft
Property
Parking
- Total spaces: 1
- Parking features: Covered, Guest
- Carport spaces: 1
Features
- Levels: One
- Stories: 1
- Patio & porch: Rear Porch, Side Porch
- Exterior features: Sidewalk
- Pool features: Heated, In Ground
Lot
- Size: 1.82 Acres
- Features: Landscaped, Sidewalk
Details
- Parcel number: 172916803560021010
- Special conditions: None
Construction
Type & style
- Home type: Condo
- Property subtype: Condominium
Materials
- Concrete
- Foundation: Block, Slab
- Roof: Tile
Condition
- New construction: No
- Year built: 1970
Utilities & green energy
- Sewer: Public Sewer
- Water: Public
- Utilities for property: BB/HS Internet Available, Cable Available, Electricity Connected, Sewer Connected, Street Lights, Water Connected
Community & HOA
Community
- Features: Buyer Approval Required, Clubhouse, Community Mailbox, Fitness Center, Pool, Sidewalks
- Pet fee: $0 monthly
- Subdivision: SEVILLE CONDO 2
HOA
- Has HOA: Yes
- Amenities included: Cable TV, Clubhouse, Elevator(s), Fitness Center, Laundry, Maintenance, Pool, Sauna, Shuffleboard Court
- Services included: Cable TV, Community Pool, Internet, Maintenance Structure, Pool Maintenance, Recreational Facilities, Sewer, Trash, Water
- HOA fee: $777 monthly
- HOA name: Bob Kelly
- HOA phone: 727-726-8000
Location
- Region: Clearwater
Financial & listing details
- Price per square foot: $159/sqft
- Tax assessed value: $220,357
- Annual tax amount: $807
- Date on market: 6/17/2024
- Cumulative days on market: 135 days
- Listing terms: Cash,Conventional,FHA,VA Loan
- Ownership: Condominium
- Total actual rent: 0
- Electric utility on property: Yes
- Road surface type: Paved, Asphalt
Price history
| Date | Event | Price |
|---|---|---|
| 12/27/2024 | Sold | $230,000-4.1%$159/sqft |
Source:  Stellar MLS #T3534434 Report a problem Stellar MLS #T3534434 Report a problem | ||
| 10/31/2024 | Pending sale | $239,900$165/sqft |
Source: Stellar MLS #T3534434 Report a problem | ||
| 9/19/2024 | Price change | $239,900-4%$165/sqft |
Source: Stellar MLS #T3534434 Report a problem | ||
| 8/27/2024 | Price change | $249,900-2%$172/sqft |
Source: Stellar MLS #T3534434 Report a problem | ||
| 8/3/2024 | Price change | $254,900-1.9%$176/sqft |
Source: Stellar MLS #T3534434 Report a problem | ||
| 6/17/2024 | Listed for sale | $259,900+147.5%$179/sqft |
Source: Stellar MLS #T3534434 Report a problem | ||
| 5/14/2015 | Sold | $105,000-11.8%$72/sqft |
Source: Public Record Report a problem | ||
| 4/16/2015 | Pending sale | $119,000$82/sqft |
Source: CHARLES RUTENBERG REALTY INC #U7728813 Report a problem | ||
| 3/26/2015 | Listing removed | $1,300$1/sqft |
Source: CHARLES RUTENBERG REALTY INC #U7728835 Report a problem | ||
| 3/12/2015 | Listed for rent | $1,300+8.3%$1/sqft |
Source: CHARLES RUTENBERG REALTY INC #U7728835 Report a problem | ||
| 3/11/2015 | Listed for sale | $119,000-17.9%$82/sqft |
Source: Charles Rutenberg Realty, Inc. #U7728813 Report a problem | ||
| 4/8/2014 | Listing removed | $1,200$1/sqft |
Source: CHARLES RUTENBERG REALTY INC #U7604031 Report a problem | ||
| 1/16/2014 | Price change | $1,200-7.7%$1/sqft |
Source: CHARLES RUTENBERG REALTY INC #U7604031 Report a problem | ||
| 12/14/2013 | Listed for rent | $1,300$1/sqft |
Source: CHARLES RUTENBERG REALTY INC #U7604031 Report a problem | ||
| 7/21/2005 | Sold | $145,000+11.6%$100/sqft |
Source: Stellar MLS #U7121409 Report a problem | ||
| 1/8/2004 | Sold | $129,900+77.9%$90/sqft |
Source: Public Record Report a problem | ||
| 12/20/2002 | Sold | $73,000$50/sqft |
Source: Public Record Report a problem | ||
Public tax history
| Year | Property taxes | Tax assessment |
|---|---|---|
| 2025 | $3,445 +361.4% | $220,357 +154.1% |
| 2024 | $747 -7.6% | $86,718 +3% |
| 2023 | $808 +5.6% | $84,192 +3% |
| 2022 | $765 +1.3% | $81,740 +3% |
| 2021 | $755 +1.6% | $79,359 +1.4% |
| 2020 | $743 +3.9% | $78,263 +2.3% |
| 2019 | $715 | $76,503 +1.9% |
| 2018 | $715 +3.2% | $75,077 +2.1% |
| 2017 | $693 +2% | $73,533 +2.1% |
| 2016 | $679 -57.3% | $72,021 -7.6% |
| 2015 | $1,589 +11.4% | $77,975 +15% |
| 2014 | $1,427 +8.2% | $67,832 +8.3% |
| 2013 | $1,320 +11.4% | $62,618 +13.6% |
| 2012 | $1,184 | $55,136 -2.5% |
| 2011 | -- | $56,529 -3.9% |
| 2010 | -- | $58,794 -35.3% |
| 2009 | -- | $90,802 -16.3% |
| 2008 | $2,209 | $108,500 -12.5% |
| 2007 | -- | $124,000 +24.4% |
| 2005 | -- | $99,700 +16.3% |
| 2004 | $1,394 -7.4% | $85,700 +31.4% |
| 2003 | $1,505 +9.7% | $65,200 +5.5% |
| 2002 | $1,372 | $61,800 +4% |
| 2001 | $1,372 +0.8% | $59,400 +0.3% |
| 2000 | $1,361 | $59,200 |
Find assessor info on the county website
Neighborhood: 33764
Nearby homes
- $235,0002 bd2 ba1.4k sqft1001 Pearce Dr UNIT 201, Clearwater, FL 33764Sold

- $97,5002 bd2 ba1.2k sqft1001 Pearce Dr UNIT 106, Clearwater, FL 33764Sold
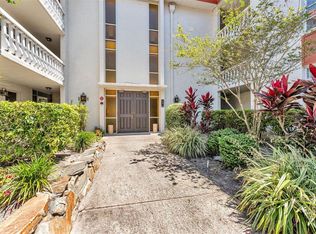
- $85,0001 bd1 ba685 sqft1001 Pearce Dr UNIT 205, Clearwater, FL 33764Sold
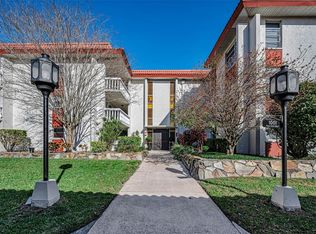
- $240,0002 bd2 ba1.2k sqft1001 Pearce Dr UNIT 306, Clearwater, FL 33764Sold

- $172,8002 bd2 ba1.2k sqft1001 Pearce Dr UNIT 107, Clearwater, FL 33764Off Market
- $113,3001 bd1 ba775 sqft1001 Pearce Dr UNIT 108, Clearwater, FL 33764Off Market
- $107,400-- bd-- ba775 sqft1001 Pearce Dr UNIT 109, Clearwater, FL 33764Off Market
- $133,5002 bd2 ba1.1k sqft1001 Pearce Dr UNIT 110, Clearwater, FL 33764Off Market
Nearby schools
GreatSchools rating
- 5/10Eisenhower Elementary SchoolGrades: PK-5Distance: 1.1 mi
- 6/10Oak Grove Middle SchoolGrades: 6-8Distance: 1.4 mi
- 5/10Clearwater High SchoolGrades: 9-12Distance: 1.9 mi
Schools provided by the listing agent
- Elementary: Eisenhower Elementary-PN
- Middle: Oak Grove Middle-PN
- High: Clearwater High-PN
Source: Stellar MLS. This data may not be complete. We recommend contacting the local school district to confirm school assignments for this home.
Get a cash offer in 3 minutes
Find out how much your home could sell for in as little as 3 minutes with a no-obligation cash offer.
Estimated market value
$215,800
Get a cash offer in 3 minutes
Find out how much your home could sell for in as little as 3 minutes with a no-obligation cash offer.
Estimated market value
$215,800
- Florida
- Pinellas County
- Clearwater
- 33764
- 1001 PEARCE DRIVE Unit 101
Nearby cities
Nearby neighborhoods
Nearby zip codes
Other Clearwater Topics
