Skip main navigation
Pending
  • $789,900

    1001 Pebblebrook Dr, Raleigh, NC 27609

    4beds
    2,070sqft
    : 
    $4,649/mo
    Get pre-qualified
    Single Family Residence, Residential
    Built in 1969
    0.29 Acres Lot
    $765,200 Zestimate®
    $382/sqft
    $-- HOA

    What's special

    Brick homeFarm-style sinkMain-floor bedroomUpdated bathsFresh paintWood blindsAmple prep space
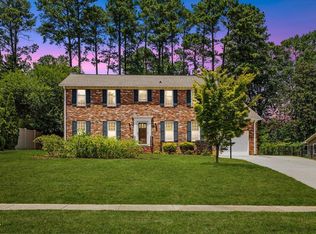
    Tucked into the established Quail Hollow neighborhood, 1001 Pebblebrook Drive offers the kind of easy, comfortable living that never goes out of style. With 4 bedrooms, 2 full baths, and a half bath across 2,070 square feet, this brick home pairs thoughtful updates with timeless character--all on a .29-acre fully fenced, flat backyard that's ready for pets, play, or your next gathering. Inside, hardwood floors run throughout most of the home, complemented by fresh paint, wood blinds and new carpet in the family room. The inviting family room centers around a classic masonry fireplace--perfect for cozy evenings and relaxed weekends. The updated kitchen blends charm and function with stainless steel appliances, including a gas range with vent hood and refrigerator, a farm-style sink, and ample prep space for everything from weeknight dinners to hosting friends. Updated baths continue the move-in-ready appeal. A main-floor bedroom provides flexibility for guests or a home office. Upstairs, the primary suite features an en-suite bath and double closets for generous storage. Two additional bedrooms and a full bath with a dual-sink vanity offer versatility for family or workspace needs. Outdoors, the covered back patio with gazebo extends your living space year-round, overlooking the spacious, flat backyard. A detached storage shed, one-car carport with attached storage room, and extra parking pad add practical convenience. Major system updates offer peace of mind, including a roof installed in 2014, HVAC replaced in 2022, and a Rinnai tankless water heater added in 2024. A security system with Ring cameras is already in place. Located just minutes from North Hills and the vibrant, new North Hills Innovation District--with its restaurants, shops, and gathering spaces--this home also sits a short distance from the Quail Hollow Swim & Tennis Club (membership required). Classic brick. Smart updates. An unbeatable location. This is the kind of home that makes everyday living feel easy.
    167 days
    |
    161
    |
    1
    |

    Zillow last checked:

    Listing updated:

    Listed by:

    Mollie Owen 919-602-2713,

    Hodge & Kittrell Sotheby's Int,

    Haley O'Neal 704-640-4742,

    Hodge & Kittrell Sotheby's Int

    Source: Doorify MLS,MLS#: 10148543MLS Logo

      Facts & features

      Interior

      Bedrooms & bathrooms
      • Bedrooms: 4
      • Bathrooms: 3
      • Full bathrooms: 2
      • 1/2 bathrooms: 1
      Heating
      • Central, Natural Gas
      Cooling
      • Central Air
      Appliances
      • Included: Dishwasher, Disposal, Gas Range, Range Hood, Stainless Steel Appliance(s), Tankless Water Heater
      • Laundry: In Hall, Laundry Closet
      Features
      • Bathtub/Shower Combination, Built-in Features, Double Vanity, Eat-in Kitchen, Granite Counters, Living/Dining Room Combination, Recessed Lighting, Smooth Ceilings, Walk-In Shower
      • Flooring: Carpet, Hardwood, Tile
      Interior area
      • Total structure area: 2,070
      • Total interior livable area: 2,070 sqft
      • Finished area above ground: 2,070
      • Finished area below ground: 0

      Property

      Parking
      • Parking features: Attached Carport, Driveway, Parking Pad
      Features
      • Levels: Multi/Split
      • Stories: 1
      • Patio & porch: Patio
      • Exterior features: Fenced Yard
      • Fencing: Back Yard, Fenced, Full
      • Has view: Yes
      Lot
      • Size: 0.29 Acres
      Details
      • Parcel number: 1716224751
      • Zoning: R-4
      • Special conditions: Standard

      Construction

      Type & style
      • Home type: SingleFamily
      • Architectural style: Traditional
      • Property subtype: Single Family Residence, Residential
      Materials
      • Brick
      • Roof: Asphalt, Shingle
      Condition
      • New construction: No
      • Year built: 1969

      Utilities & green energy

      • Sewer: Public Sewer
      • Water: Public

      Community & HOA

      Community
      • Subdivision: Quail Hollow
      HOA
      • Has HOA: No
      Location
      • Region: Raleigh

      Financial & listing details

      • Price per square foot: $382/sqft
      • Tax assessed value: $535,783
      • Annual tax amount: $4,692
      • Date on market: 2/25/2026

        Estimated market value

        $765,200

        $727,000 - $803,000

        $2,660/mo

        Price history

        DateEventPrice
        7/13/2026Pending sale$789,900$382/sqft
        Source: Doorify MLS #10148543 Report a problem
        4/15/2026Listed for sale$789,900$382/sqft
        Source: Doorify MLS #10148543 Report a problem
        4/13/2026Pending sale$789,900$382/sqft
        Source: Doorify MLS #10148543 Report a problem
        4/9/2026Price change$789,900-0.6%$382/sqft
        Source: Doorify MLS #10148543 Report a problem
        2/25/2026Listed for sale$795,000+16.1%$384/sqft
        Source: Doorify MLS #10148543 Report a problem
        10/27/2023Sold$685,000+147.7%$331/sqft
        Source: Public Record Report a problem
        7/19/2013Sold$276,500+5.6%$134/sqft
        Source: Public Record Report a problem
        6/18/2013Listed for sale$261,900$127/sqft
        Source: Re/Max One Realty #1896561 Report a problem

        Public tax history

        YearProperty taxesTax assessment
        2025$4,693 +0.4%$535,783
        2024$4,673 +19.9%$535,783 +50.5%
        2023$3,899 +7.6%$355,885
        2022$3,623 +4%$355,885
        2021$3,483 +1.9%$355,885
        2020$3,419 +0.1%$355,885 +21.5%
        2019$3,415 $292,940
        2018$3,415 +11.3%$292,940
        2017$3,067 +2.1%$292,940
        2016$3,004 +21%$292,940 +23.1%
        2015$2,484 $237,907
        2014-- $237,907
        2013-- $237,907
        2012-- $237,907
        2011-- $237,907
        2010-- $237,907
        2009-- $237,907
        2008-- --
        2007-- --
        2006-- --
        2005-- --
        2004-- --
        2003-- --
        2002-- --
        2001-- --
        Find assessor info on the county website

        Monthly payment

        Est. payment

        Payment breakdown

        Explore the cost of this home by adjusting the details. Changes won't be saved.
        All calculations are estimates and provided by Zillow, Inc. for informational purposes only. Actual amounts may vary.
        HOA fees may include property taxes on listings classified as Co-Ops. Contact the listing agent and/or owner for fee details.
        See how much you could borrow to make a competitive offer.

        Climate risks

        Neighborhood: Falls of Neuse

        Getting around

        39 / 100
        Car-Dependent
        34 / 100
        Some Transit
        39 / 100
        Somewhat Bikeable

        Nearby schools

        GreatSchools rating
        Schools provided by the listing agent
        • Elementary: Wake - Douglas Elementary
        • Middle: Wake - Carroll Middle
        • High: Wake - Sanderson High

        Source: Doorify MLS. This data may not be complete. We recommend contacting the local school district to confirm school assignments for this home.

        A local agent can set up tours, give advice and negotiate with sellers.

        Browse local experts

        Similar homes