Skip main navigation
Sold for $365,000
  • $365,000

    1001 Perch Place, New Bern, NC 28562

    4beds
    2,400sqft
    Single Family Residence
    Built in 2020
    0.27 Acres Lot
    $366,100 Zestimate®
    $152/sqft
    $2,613 Estimated rent

    Home value

    $366,100

    $337,000 - $399,000

    $2,613/mo

    Zestimate® history
    Loading
    Loading...

    Owner options

    List your home for rent

    $2,613/mo

    Rent Zestimate®

    Find your next renter with Zillow Rental Manager. Plus, with online applications, you can quickly screen prospective tenants – for free.

    Learn more

    $2,613/mo

    Rent Zestimate®

    Refinance and save

    $2,366/mo

    Est. payment

    Refinancing to a lower rate could help reduce your monthly payments and save thousands over the life of the loan.

    See today's rates

    $2,366/mo

    Est. payment

    Explore your selling options

    Work with a Zillow partner agent

    Leverage their expertise and Zillow's premium Showcase listings to get your home seen by more buyers.

    Get started

    List with your own agent

    Get your home in front of millions of buyers by listing it on Zillow.

    Learn how to do it

    Sell it yourself

    Take full control of how buyers see your home on Zillow by listing For Sale by Owner (FSBO).

    List your home

    What's special

    Cozy gas log fireplaceFlex spaceDedicated home officeTray ceilingCenter islandCorner lotLarge fully fenced backyard
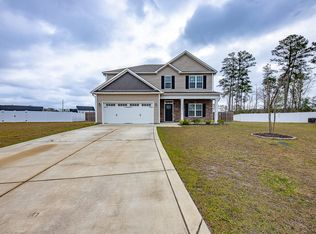
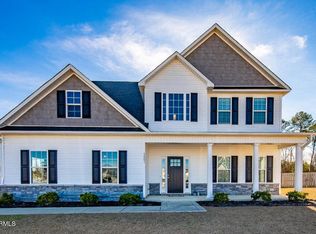
    Tucked on a spacious corner lot in the sidewalk-lined neighborhood of Bluewater Rise, 1001 Perch Place offers the perfect blend of comfort, style, and convenience. This four-bedroom, two-and-a-half-bath home was built in 2020 and feels just like new, featuring a modern, open-concept design and thoughtful details throughout. Enter inside to a welcoming foyer that leads to a dedicated home office—perfect for remote work or quiet focus. Continue ahead and you'll pass the formal dining room, offering beautifully detailed with wainscoting and crown molding, before entering the spacious open-concept living area. The heart of the home is the expansive living area where the kitchen, breakfast nook, and living room all flow together seamlessly. Gather around the cozy gas log fireplace, enjoy meals in the sunny nook, or head outside to the covered back patio that opens to a large, fully fenced backyard—perfect for play, entertaining, or simply relaxing. The kitchen is a true standout with sleek granite countertops, a center island for prep and seating, stainless steel appliances, a walk-in pantry, and plenty of cabinet space to keep everything organized. Upstairs, the spacious primary suite features a tray ceiling, walk-in closet, and en suite bathroom with a dual sink vanity, a walk-in shower, and a separate soaking tub. Three additional guest bedrooms, a full bath, and a flex space upstairs offer room to spread out—whether for a playroom, gym, or second office. Set between New Bern and Havelock, this location is ideal for anyone commuting to MCAS Cherry Point, enjoying the historic charm of downtown New Bern, or heading out to the beaches of the Crystal Coast. The neighborhood is peaceful and enjoyable, with sidewalks inviting you to get outside and enjoy the North Carolina sunshine. If you're looking for a spacious, move-in ready home with modern features, outdoor space, and a prime location. Seller will allow VA Loan to be Loan to be Assumed if buyers is VA Eligible.

    Zillow last checked:

    Listing updated:

    Listed by:

    ROWLAND & THE HOME SALES TEAM 252-631-6787,

    Keller Williams Realty,

    ROWLAND BOWEN 252-259-6904,

    Keller Williams Realty

    Bought with:

    Carla Jai Ollison, 322042

    Luxor Realty LLC

    Source: Hive MLS,MLS#: 100517068MLS LogoOriginating MLS: Neuse River Region Association of Realtors

    Facts & features

    Interior

    Bedrooms & bathrooms
    • Bedrooms: 4
    • Bathrooms: 3
    • Full bathrooms: 2
    • 1/2 bathrooms: 1
    Primary bedroom
    • Level: Second
    • Dimensions: 16.8 x 13.5
    Bedroom 2
    • Level: Second
    • Dimensions: 12.5 x 11.5
    Bedroom 3
    • Level: Second
    • Dimensions: 11.6 x 10.4
    Bedroom 4
    • Level: Second
    • Dimensions: 12.7 x 10
    Bonus room
    • Level: Second
    • Dimensions: 14 x 10.6
    Dining room
    • Level: First
    • Dimensions: 11.4 x 10
    Kitchen
    • Level: First
    • Dimensions: 18 x 13.1
    Laundry
    • Level: Second
    • Dimensions: 7 x 6
    Living room
    • Level: First
    • Dimensions: 20.3 x 17.5
    Office
    • Level: First
    • Dimensions: 11.1 x 9.75
    Other
    • Description: Foyer
    • Level: First
    • Dimensions: 9.5 x 7.5
    Heating
    • Electric, Heat Pump
    Cooling
    • Central Air
    Appliances
    • Included: Electric Oven, Built-In Microwave, Refrigerator, Range, Dishwasher
    • Laundry: Laundry Room
    Features
    • Walk-in Closet(s), Tray Ceiling(s), High Ceilings, Entrance Foyer, Kitchen Island, Ceiling Fan(s), Pantry, Walk-in Shower, Blinds/Shades, Gas Log, Walk-In Closet(s)
    • Flooring: LVT/LVP, Carpet, Tile
    • Windows: Thermal Windows
    • Attic: Access Only
    • Has fireplace: Yes
    • Fireplace features: Gas Log
    Interior area
    • Total structure area: 2,400
    • Total interior livable area: 2,400 sqft

    Property

    Parking
    • Total spaces: 2
    • Parking features: Garage Faces Side, Concrete, Garage Door Opener, Off Street, On Site
    • Garage spaces: 2
    Features
    • Levels: Two
    • Stories: 2
    • Patio & porch: Covered, Patio
    • Fencing: Back Yard,Vinyl
    Lot
    • Size: 0.27 Acres
    • Features: Cul-De-Sac, Corner Lot
    Details
    • Parcel number: 71062 156
    • Zoning: RESIDENTIAL
    • Special conditions: Standard

    Construction

    Type & style
    • Home type: SingleFamily
    • Property subtype: Single Family Residence
    Materials
    • Vinyl Siding
    • Foundation: Slab
    • Roof: Architectural Shingle
    Condition
    • New construction: No
    • Year built: 2020

    Utilities & green energy

    • Sewer: Public Sewer
    • Water: Public
    • Utilities for property: Natural Gas Connected, Sewer Connected, Water Connected

    Community & neighborhood

    Security
    • Security features: Smoke Detector(s)
    Location
    • Region: New Bern
    • Subdivision: Bluewater Rise

    HOA & financial

    HOA
    • Has HOA: Yes
    • HOA fee: $236 annually
    • Amenities included: Maintenance Common Areas, Sidewalks
    • Association name: Bluewater Rise HOA
    • Association phone: 910-679-3012

    Other

    Other facts
    • Listing agreement: Exclusive Right To Sell
    • Listing terms: Cash,Conventional,FHA,VA Loan
    • Road surface type: Paved

    Price history

    DateEventPrice
    9/23/2025Sold$365,000$152/sqft
    Source: Hive MLS #100517068 Report a problem
    9/2/2025Contingent$365,000$152/sqft
    Source: Hive MLS #100517068 Report a problem
    8/19/2025Price change$365,000-3.9%$152/sqft
    Source: Hive MLS #100517068 Report a problem
    7/23/2025Price change$380,000-1.3%$158/sqft
    Source: Hive MLS #100517068 Report a problem
    7/2/2025Listed for sale$385,000+52.2%$160/sqft
    Source: Hive MLS #100517068 Report a problem
    11/20/2020Sold$252,900$105/sqft
    Source: Hive MLS #100210929 Report a problem

    Public tax history

    YearProperty taxesTax assessment
    2025$2,857 $333,660
    2024$2,857 +1.6%$333,660
    2023$2,812 $333,660 +53.5%
    2022-- $217,340
    2021$2,325 $217,340 +521%
    2020-- $35,000
    2019$361 --

    Find assessor info on the county website

    Neighborhood: 28562

    Nearby schools

    GreatSchools rating
    Schools provided by the listing agent
    • Elementary: Creekside Elementary School
    • Middle: Grover C.Fields
    • High: New Bern

    Source: Hive MLS. This data may not be complete. We recommend contacting the local school district to confirm school assignments for this home.

    Get a cash offer in 3 minutes
    Find out how much your home could sell for in as little as 3 minutes with a no-obligation cash offer.
    Estimated market value
    $366,100
    Get a cash offer in 3 minutes
    Find out how much your home could sell for in as little as 3 minutes with a no-obligation cash offer.
    Estimated market value
    $366,100