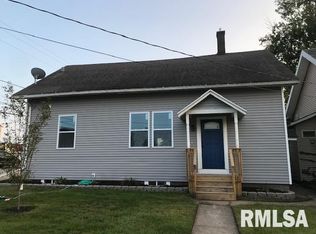
Take a look at this 4-bedroom home in the North-end of Clinton! This home has many updates including carpet, tile, hardwood floors, windows, paint, appliances, and more!! This ranch home features a spacious 13 x 12 kitchen, informal dining, a 15 x 11 living room, 4 bedrooms, full bathroom, mud room, and laundry room. Outside we have a covered patio, and fenced-in back yard leading to the detached 2-car garage. AHS Home warranty will convey.
Closed
Zillow last checked:
Listing updated:
Bought with:
Chris McDanel
EXP REALTY, LLC
Source: MRED as distributed by MLS GRID,MLS#: QC4247920
Price history
| Date | Event | Price |
|---|---|---|
| 3/29/2024 | Sold | $135,000-6.9%$67/sqft |
Source:  MRED as distributed by MLS GRID #QC4247920 Report a problem MRED as distributed by MLS GRID #QC4247920 Report a problem | ||
| 2/27/2024 | Contingent | $145,000$72/sqft |
Source:  RMLS Alliance as distributed by MLS GRID #QC4247920 Report a problem RMLS Alliance as distributed by MLS GRID #QC4247920 Report a problem | ||
| 12/22/2023 | Price change | $145,000-3.3%$72/sqft |
Source: RMLS Alliance as distributed by MLS GRID #QC4247920 Report a problem | ||
| 11/7/2023 | Listed for sale | $149,900$74/sqft |
Source: RMLS Alliance as distributed by MLS GRID #QC4247920 Report a problem | ||
| 11/1/2023 | Listing removed | -- |
Source: RMLS Alliance as distributed by MLS GRID #QC4246934 Report a problem | ||
| 10/10/2023 | Price change | $149,900-3.3%$74/sqft |
Source: RMLS Alliance as distributed by MLS GRID #QC4246934 Report a problem | ||
| 10/2/2023 | Listed for sale | $155,000$77/sqft |
Source: RMLS Alliance as distributed by MLS GRID #QC4246934 Report a problem | ||
| 10/1/2023 | Listing removed | -- |
Source: RMLS Alliance as distributed by MLS GRID #QC4238794 Report a problem | ||
| 9/21/2023 | Price change | $155,000-2.8%$77/sqft |
Source: RMLS Alliance as distributed by MLS GRID #QC4238794 Report a problem | ||
| 8/9/2023 | Price change | $159,500-5%$79/sqft |
Source: RMLS Alliance as distributed by MLS GRID #QC4238794 Report a problem | ||
| 5/18/2023 | Price change | $167,900-1.2%$83/sqft |
Source: RMLS Alliance as distributed by MLS GRID #QC4238794 Report a problem | ||
| 5/3/2023 | Listed for sale | $169,900$84/sqft |
Source: RMLS Alliance as distributed by MLS GRID #QC4238794 Report a problem | ||
| 3/29/2023 | Contingent | $169,900$84/sqft |
Source: RMLS Alliance as distributed by MLS GRID #QC4238794 Report a problem | ||
| 2/28/2023 | Pending sale | $169,900$84/sqft |
Source: RMLS Alliance as distributed by MLS GRID #QC4238794 Report a problem | ||
| 11/28/2022 | Price change | $169,900-3.5%$84/sqft |
Source: RMLS Alliance as distributed by MLS GRID #QC4238794 Report a problem | ||
| 11/16/2022 | Listed for sale | $176,000+1366.7%$87/sqft |
Source: RMLS Alliance as distributed by MLS GRID #QC4238794 Report a problem | ||
| 3/10/2022 | Sold | $12,000-80.8%$6/sqft |
Source: Public Record Report a problem | ||
| 5/7/2021 | Sold | $62,555$31/sqft |
Source: Public Record Report a problem | ||


Get pre-qualified for a loan
At Zillow Home Loans, we can pre-qualify you in as little as 5 minutes with no impact to your credit score.An equal housing lender. NMLS #10287.
