Welcome to 1001 Pettiford Place located in the bustling and highly sought out Bowen and Tanner Plantation communities of Hanahan, SC where you can walk to restaurants and coffee shops. This 4 bedroom with dual primaries and 3.5 bath, 2 car garage END UNIT townhome, dubbed as the ''Serena and Lily'' house is packed with custom lighting throughout, custom wallpaper and upgrades at every turn. The large townhome is spanned over three stories and is filled with tons of natural light and ample space for gathering or having your own privacy. Are you looking for a potential short-term rental? Then look no further! This community is approved for short term rentals with the proper licensing, making it a hidden gem for extra income.The first floor of the home features a primary bedroom with a full bath and large walk-in closet with access to the garage, making this space ideal for everyday use or a guest suite or private office. The bedroom also has its own entrance from the outside making this a great option for privacy or to earn rental income. The main living area is on the second floor of the home and showcases an open layout filled with natural light and convenience. The kitchen is equipped with upgraded appliances, a large welcoming island, great for all of your hosting and gathering needs and all new custom lighting and hardware. The kitchen flows beautifully into the dining room and large living area as well. Upstairs you will find an additional primary bedroom with a large ensuite bath and large walk-in closet. Two additional bedrooms, full bathroom and laundry closet with a brand-new stackable washer and dryer. Come and experience the Lowcountry lifestyle yourself. Golf cart to the grocery store that's not even a mile away, visit the numerous restaurants and conveniences of living in this ideal community. Among all other things, this home offers great commuting time to downtown Charleston, Mount Pleasant and area beaches, all within 20-25 minutes and you're conveniently located just 10 minutes from the Charleston International Airport. Book your showing today and experience your Charleston dream!
Closed
$465,000
1001 Pettiford Pl, Hanahan, SC 29410
4beds
2,255sqft
Townhouse
Built in 2023
2,178 Square Feet Lot
$468,400 Zestimate®
$206/sqft
$2,871 Estimated rent
Home value
$468,400
$440,000 - $501,000
$2,871/mo
Zestimate® history
Owner options
List your home for rent
$2,871/mo
Rent Zestimate®
Find your next renter with Zillow Rental Manager. Plus, with online applications, you can quickly screen prospective tenants – for free.
$2,871/mo
Rent Zestimate®
Refinance and save
$2,730/mo
Est. payment
Refinancing to a lower rate could help reduce your monthly payments and save thousands over the life of the loan.
$2,730/mo
Est. payment
Explore your selling options
Work with a Zillow partner agent
Leverage their expertise and Zillow's premium Showcase listings to get your home seen by more buyers.
Get startedList with your own agent
Get your home in front of millions of buyers by listing it on Zillow.
Learn how to do itSell it yourself
Take full control of how buyers see your home on Zillow by listing For Sale by Owner (FSBO).
List your homeWhat's special
Zillow last checked:
Listing updated:
Listed by:
Better Homes And Gardens Real Estate Palmetto
Bought with:
Matt O'Neill Real Estate
Source: CTMLS,MLS#: 25021332
Facts & features
Interior
Bedrooms & bathrooms
- Bedrooms: 4
- Bathrooms: 4
- Full bathrooms: 3
- 1/2 bathrooms: 1
Rooms
- Room types: Living/Dining Combo, Dining Room, Eat-In-Kitchen, Laundry, Mother-In-Law Suite, Pantry, Separate Dining
Heating
- Heat Pump
Cooling
- Central Air
Appliances
- Laundry: Laundry Room
Features
- Ceiling - Smooth, High Ceilings, Garden Tub/Shower, Kitchen Island, Walk-In Closet(s), Eat-in Kitchen, In-Law Floorplan, Pantry
- Flooring: Luxury Vinyl
- Windows: Thermal Windows/Doors, Window Treatments
- Has fireplace: No
Interior area
- Total structure area: 2,255
- Total interior livable area: 2,255 sqft
Property
Parking
- Total spaces: 2
- Parking features: Garage, Attached, Off Street
- Attached garage spaces: 2
Features
- Levels: Three Or More
- Stories: 3
Lot
- Size: 2,178 Square Feet
- Features: 0 - .5 Acre
Details
- Special conditions: 10 Yr Warranty
Construction
Type & style
- Home type: Townhouse
- Property subtype: Townhouse
- Attached to another structure: Yes
Materials
- Vinyl Siding
- Foundation: Slab
- Roof: Asphalt
Condition
- New construction: No
- Year built: 2023
Details
- Warranty included: Yes
Utilities & green energy
- Sewer: Public Sewer
- Water: Public
- Utilities for property: Charleston Water Service, Dominion Energy
Community & HOA
Community
- Features: Walk/Jog Trails
- Subdivision: Coopers Bluff
Location
- Region: Hanahan
Financial & listing details
- Price per square foot: $206/sqft
- Date on market: 8/8/2025
- Listing terms: Any
Price history
| Date | Event | Price |
|---|---|---|
| 9/12/2025 | Sold | $465,000-0.9%$206/sqft |
Source:  CTMLS #25021332 Report a problem CTMLS #25021332 Report a problem | ||
| 8/8/2025 | Listed for sale | $469,000+10%$208/sqft |
Source: CTMLS #25021332 Report a problem | ||
| 6/24/2024 | Listing removed | -- |
Source: Zillow Rentals Report a problem | ||
| 6/16/2024 | Listed for rent | $3,600$2/sqft |
Source: Zillow Rentals Report a problem | ||
| 2/13/2024 | Sold | $426,340$189/sqft |
Source: CTMLS #23026431 Report a problem | ||
| 11/21/2023 | Pending sale | $426,340$189/sqft |
Source: CTMLS #23026431 Report a problem | ||
| 10/23/2023 | Listing removed | -- |
Source:  Stanley Martin Homes Report a problem Stanley Martin Homes Report a problem | ||
| 10/6/2023 | Listed for sale | $426,340$189/sqft |
Source: Stanley Martin Homes Report a problem | ||
Public tax history
Tax history is unavailable.
Neighborhood: 29410
Nearby homes
- $387,9903 bd4 ba2.1k sqft1009 Pettiford Pl, Hanahan, SC 29410Sold
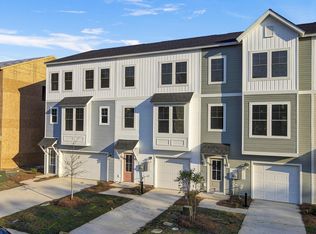
- $385,4903 bd3 ba2.1k sqft1005 Pettiford Pl, Hanahan, SC 29410Sold
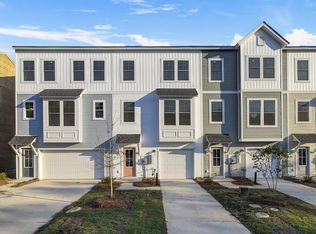
- $391,5004 bd4 ba2.1k sqft1003 Pettiford Pl, Hanahan, SC 29410Sold
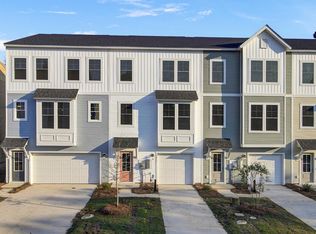
- $432,0153 bd4 ba2.2k sqft1010 Pettiford Pl, Hanahan, SC 29410Sold
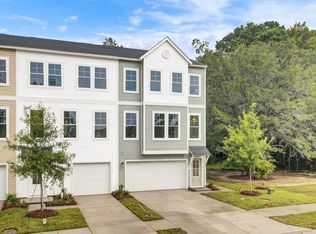
- $394,9904 bd4 ba2.1k sqft1011 Pettiford Pl, Hanahan, SC 29410Sold
- $422,8903 bd4 ba2.2k sqft1013 Pettiford Pl, Hanahan, SC 29410Sold
- $401,440-- bd-- ba1.3k sqft1021 Pettiford Pl, Hanahan, SC 29410Sold
- $377,3903 bd4 ba2.1k sqft1019 Pettiford Pl, Hanahan, SC 29410Sold
Nearby schools
GreatSchools rating
- 7/10Bowen's Corner ElementaryGrades: PK-5Distance: 0.7 mi
- 7/10Hanahan Middle SchoolGrades: 6-8Distance: 1.3 mi
- 7/10Hanahan High SchoolGrades: 9-12Distance: 1.4 mi
Schools provided by the listing agent
- Elementary: Bowens Corner Elementary
- Middle: Hanahan
- High: Hanahan
Source: CTMLS. This data may not be complete. We recommend contacting the local school district to confirm school assignments for this home.
Get a cash offer in 3 minutes
Find out how much your home could sell for in as little as 3 minutes with a no-obligation cash offer.
Estimated market value
$468,400
Get a cash offer in 3 minutes
Find out how much your home could sell for in as little as 3 minutes with a no-obligation cash offer.
Estimated market value
$468,400
- South Carolina
- Berkeley County
- Hanahan
- 29410
- 1001 Pettiford Pl
Nearby cities
Nearby zip codes
Other Hanahan Topics
