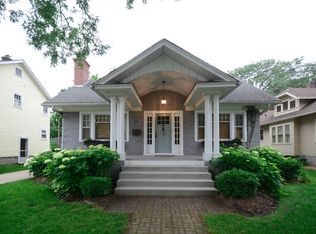
Welcome to 1001 Peyton Street - a rare opportunity in one of Geneva's most sought-after neighborhoods, just steps from Geneva High School and minutes to the historic downtown's restaurants, shops, and Metra commuter train. Perfect for families, this home offers the ultimate in convenience - a location that makes school runs and downtown excursions effortless. Step inside to discover clean white lines, updated fixtures and hardware, crisp hardwood floors throughout, custom bamboo window treatments, and charming finishes that create an inviting, modern aesthetic. The kitchen shines with new Quartz countertops, a Viking 6-burner stove, stainless steel appliances, and a spacious eating area flooded with natural light from large windows. From here, the foyer flows seamlessly into a generous family room featuring bright windows, arched entryways, and a cozy gas fireplace - plus a versatile bonus room ideal as a home office, sunroom, or dedicated play space. Upstairs, you'll find four spacious bedrooms and a full bathroom, along with stair access to the attic - perfect for storage or ready to finish as additional living space. The unfinished basement offers a laundry area, bathroom rough-in, and abundant storage. Set on a desirable corner lot, this home offers exceptional potential to expand and create even more value. With a versatile layout and ample opportunity for additions, it provides the perfect foundation to customize, enlarge and bring your vision to life. This standout home is a rare opportunity in the Geneva community. Don't wait - homes like this don't come around often.
Closed
Zillow last checked:
Listing updated:
Bought with:
Katie Hemming, ABR,CSC
Berkshire Hathaway HomeServices Starck Real Estate
Source: MRED as distributed by MLS GRID,MLS#: 12738873
Price history
| Date | Event | Price |
|---|---|---|
| 9/15/2026 | Sold | $600,000+12.1%$366/sqft |
Source:  MRED as distributed by MLS GRID #12738873 Report a problem MRED as distributed by MLS GRID #12738873 Report a problem | ||
| 9/10/2026 | Pending sale | $535,000$327/sqft |
Source: MRED as distributed by MLS GRID #12738873 Report a problem | ||
| 8/26/2026 | Contingent | $535,000$327/sqft |
Source: MRED as distributed by MLS GRID #12738873 Report a problem | ||
| 8/26/2026 | Listed for sale | $535,000+50.7%$327/sqft |
Source: MRED as distributed by MLS GRID #12738873 Report a problem | ||
| 9/3/2021 | Sold | $355,000-7.8%$217/sqft |
Source: MRED as distributed by MLS GRID #11142956 Report a problem | ||
| 7/19/2021 | Contingent | $384,900$235/sqft |
Source: MRED as distributed by MLS GRID #11142956 Report a problem | ||
| 7/8/2021 | Price change | $384,900-3.8%$235/sqft |
Source: MRED as distributed by MLS GRID #11142956 Report a problem | ||
| 7/2/2021 | Listed for sale | $399,900+30.3%$244/sqft |
Source: MRED as distributed by MLS GRID #11142956 Report a problem | ||
| 2/21/2020 | Sold | $307,000-0.6%$187/sqft |
Source: Public Record Report a problem | ||
| 1/11/2020 | Pending sale | $309,000$189/sqft |
Source: eXp Realty LLC - Schaumburg #10536725 Report a problem | ||
| 1/2/2020 | Price change | $309,000-3.1%$189/sqft |
Source: eXp Realty LLC - Schaumburg #10536725 Report a problem | ||
| 10/18/2019 | Price change | $319,000-3%$195/sqft |
Source: eXp Realty LLC - Schaumburg #10536725 Report a problem | ||
| 10/3/2019 | Listed for sale | $329,000+1052.4%$201/sqft |
Source: eXp Realty LLC - Schaumburg #10536725 Report a problem | ||
| 1/18/2017 | Sold | $28,550-90.3%$17/sqft |
Source: Public Record Report a problem | ||
| 11/4/2016 | Pending sale | $294,900$180/sqft |
Source: Coldwell Banker Honig-Bell #09240782 Report a problem | ||
| 9/19/2016 | Price change | $294,900-4.8%$180/sqft |
Source: Coldwell Banker Honig-Bell #09240782 Report a problem | ||
| 7/21/2016 | Price change | $309,900-1.6%$189/sqft |
Source: Coldwell Banker Honig-Bell #09240782 Report a problem | ||
| 5/30/2016 | Price change | $315,000-4.5%$192/sqft |
Source: Coldwell Banker Honig-Bell #09240782 Report a problem | ||
| 12/4/2015 | Price change | $329,900-2.9%$201/sqft |
Source: RE/MAX Great American North #09027194 Report a problem | ||
| 9/28/2015 | Price change | $339,900-5.1%$208/sqft |
Source: RE/MAX Great American North #09027194 Report a problem | ||
| 9/1/2015 | Listed for sale | $358,000$219/sqft |
Source: RE/MAX Great American North #09027194 Report a problem | ||
Get a cash offer in 3 minutes
Find out how much your home could sell for in as little as 3 minutes with a no-obligation cash offer.
Estimated market value
$602,500
