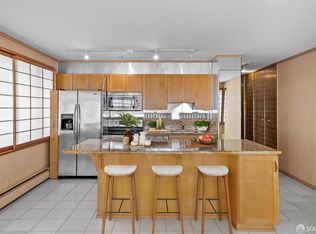
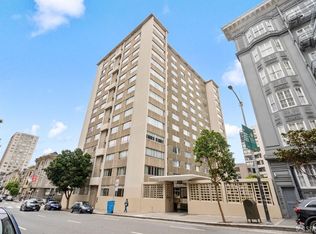
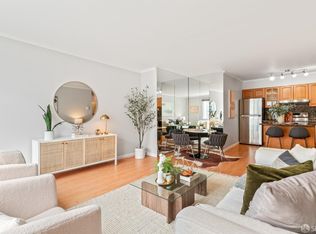
Views of Downtown skyline to the bay! Floating above the Downtown streets awaits a bright and modern condominium replete with all the comforts of home. East,southeast, northeast unobstructed views across the city skyline to the Bay and beyond. Enjoy the luxury and convenience of moving into a turnkey down-to-the-studs remodel in a fantastic location. Interior was completely gutted and rebuilt to code with permits. Spacious studio layout includes walk-in closet / flex room, abundant kitchen storage and counter seating,stainless appliances, white tile full bath. Pine Terrace offers the urban lifestyle today's sophisticated owner-users and pied-a-terre buyers seek. Amenities include lobby attendant, secure package room, elevators, view roof deck, penthouse level laundry room, lounge, library, gated courtyard. One-car deeded parking & deeded sizable storage cage located on the same garage level. Location, location, location!!! Minutes to everyday conveniences, shopping, transportation, Union Square, Financial District, Theaters, North Beach, Nob Hill Landmarks, Russian Hill, Chinatown, Museums, Restaurants.
Sold for $455,000
$455,000
1001 Pine St Unit 912, San Francisco, CA 94109
0beds
450sqft
Condominium
Built in 1964
-- sqft lot
$432,400 Zestimate®
$1,011/sqft
$3,069 Estimated rent
Home value
$432,400
$402,000 - $467,000
$3,069/mo
Zestimate® history
Owner options
List your home for rent
$3,069/mo
Rent Zestimate®
Find your next renter with Zillow Rental Manager. Plus, with online applications, you can quickly screen prospective tenants – for free.
$3,069/mo
Rent Zestimate®
Refinance and save
$3,346/mo
Est. payment
Refinancing to a lower rate could help reduce your monthly payments and save thousands over the life of the loan.
$3,346/mo
Est. payment
Explore your selling options
Work with a Zillow partner agent
Leverage their expertise and Zillow's premium Showcase listings to get your home seen by more buyers.
Get startedList with your own agent
Get your home in front of millions of buyers by listing it on Zillow.
Learn how to do itSell it yourself
Take full control of how buyers see your home on Zillow by listing For Sale by Owner (FSBO).
List your homeWhat's special
North beachRussian hillFlex roomWalk-in closetFinancial districtUnion squareSecure package room
Zillow last checked:
Listing updated:
Listed by:
Debi Green DRE #01518008 415-816-2556,
Sotheby's International Realty 415-901-1700
Bought with:
Paul M. Ybarbo, DRE #01337680
Sotheby's International Realty
Source: SFAR,MLS#: 423912234 Originating MLS: San Francisco Association of REALTORS
Originating MLS: San Francisco Association of REALTORSFacts & features
Interior
Bedrooms & bathrooms
- Bedrooms: 0
- Bathrooms: 1
- Full bathrooms: 1
Primary bedroom
- Area: 0
- Dimensions: 0 x 0
Bedroom 1
- Area: 0
- Dimensions: 0 x 0
Bedroom 2
- Area: 0
- Dimensions: 0 x 0
Bedroom 3
- Area: 0
- Dimensions: 0 x 0
Bedroom 4
- Area: 0
- Dimensions: 0 x 0
Primary bathroom
- Features: Low-Flow Toilet(s), Tub w/Shower Over
Bathroom
- Features: Low-Flow Toilet(s), Tile, Tub w/Shower Over
Dining room
- Area: 0
- Dimensions: 0 x 0
Family room
- Area: 0
- Dimensions: 0 x 0
Kitchen
- Area: 0
- Dimensions: 0 x 0
Living room
- Features: View
- Area: 0
- Dimensions: 0 x 0
Heating
- Baseboard, Electric
Appliances
- Included: Dishwasher, Disposal, ENERGY STAR Qualified Appliances, Free-Standing Refrigerator, Range Hood
- Laundry: None, Other, See Remarks
Features
- Flooring: Laminate, Tile, Wood
- Has fireplace: No
Interior area
- Total structure area: 450
- Total interior livable area: 450 sqft
Property
Parking
- Total spaces: 1
- Parking features: Enclosed, Garage Door Opener, Inside Entrance, Side By Side, On Site - Mapped (Condo Only)
- Has garage: Yes
Features
- Stories: 14
- Exterior features: Covered Courtyard
- Fencing: Gate
- Has view: Yes
- View description: Bay, Bridge(s), City, City Lights, Downtown, San Francisco, Water
- Has water view: Yes
- Water view: Bay,Water
Lot
- Features: Corner Lot
Details
- Parcel number: 0275A100
- Special conditions: Standard
Construction
Type & style
- Home type: Condo
- Architectural style: Mid-Century
- Property subtype: Condominium
- Attached to another structure: Yes
Condition
- Updated/Remodeled
- New construction: No
- Year built: 1964
Details
- Builder name: Swinerton
Utilities & green energy
- Sewer: Public Sewer
- Utilities for property: Cable Available, Internet Available
Community & HOA
Community
- Security: Carbon Monoxide Detector(s), Gated with Guard, Security Gate, Smoke Detector(s)
HOA
- Has HOA: Yes
- Amenities included: Laundry Coin, Roof Deck, Other
- Services included: Common Areas, Door Person, Insurance on Structure, Maintenance Structure, Maintenance Grounds, Management, Roof, Security, Sewer, Trash, Water
- HOA fee: $451 monthly
- HOA name: Pine Terrace Homeowners Association
- HOA phone: 415-471-0502
Location
- Region: San Francisco
- Elevation: 0
Financial & listing details
- Price per square foot: $1,011/sqft
- Tax assessed value: $464,100
- Annual tax amount: $6,233
- Date on market: 12/4/2023
- Cumulative days on market: 25 days
- Total actual rent: 0
Price history
| Date | Event | Price |
|---|---|---|
| 1/10/2024 | Sold | $455,000+1.3%$1,011/sqft |
Source:  SFAR #423912234 Report a problem SFAR #423912234 Report a problem | ||
| 12/29/2023 | Pending sale | $449,000$998/sqft |
Source: SFAR #423912234 Report a problem | ||
| 12/15/2023 | Contingent | $449,000$998/sqft |
Source: SFAR #423912234 Report a problem | ||
| 12/4/2023 | Listed for sale | $449,000$998/sqft |
Source: SFAR #423912234 Report a problem | ||
Public tax history
| Year | Property taxes | Tax assessment |
|---|---|---|
| 2025 | $6,233 -4.6% | $464,100 -5.2% |
| 2024 | $6,537 +1.7% | $489,337 +2% |
| 2023 | $6,424 +2.2% | $479,744 +2% |
| 2022 | $6,289 +1.9% | $470,338 +2% |
| 2021 | $6,174 -1.5% | $461,117 +1% |
| 2020 | $6,267 +3.5% | $456,390 +2% |
| 2019 | $6,058 +3.5% | $447,442 +2% |
| 2018 | $5,853 +6.7% | $438,669 +2% |
| 2017 | $5,486 +2.1% | $430,069 +2% |
| 2016 | $5,372 +1.3% | $421,637 +1.5% |
| 2015 | $5,301 +2.7% | $415,304 +2% |
| 2014 | $5,163 | $407,169 +452.3% |
| 2013 | -- | $73,718 +2% |
| 2012 | -- | $72,274 +2% |
| 2011 | -- | $70,858 +0.7% |
| 2010 | -- | $70,331 -0.2% |
| 2009 | -- | $70,498 +2% |
| 2008 | -- | $69,116 +2% |
| 2007 | -- | $67,761 +2% |
| 2006 | -- | $66,433 +2% |
| 2005 | -- | $65,131 +3.9% |
| 2003 | -- | $62,686 +2% |
| 2002 | -- | $61,460 +2% |
| 2001 | -- | $60,254 +2% |
| 2000 | -- | $59,073 |
Find assessor info on the county website
Neighborhood: Lower Nob Hill
Nearby homes
- $563,0001 bd1 ba616 sqft1001 Pine St UNIT 209, San Francisco, CA 94109Sold
- $440,000-- bd1 ba450 sqft1001 Pine St UNIT 212, San Francisco, CA 94109Sold
- $585,0001 bd1 ba616 sqft1001 Pine St UNIT 310, San Francisco, CA 94109Sold
- $588,0001 bd1 ba650 sqft1001 Pine St UNIT 506, San Francisco, CA 94109Sold
- $580,0001 bd1 ba616 sqft1001 Pine St UNIT 910, San Francisco, CA 94109Sold
- $1,011,0002 bd2 ba1.1k sqft1001 Pine St UNIT 1101, San Francisco, CA 94109Sold
- $615,0001 bd1 ba650 sqft1001 Pine St UNIT 1106, San Francisco, CA 94109Sold
- $755,4002 bd1 ba815 sqft1001 Pine St UNIT 102, San Francisco, CA 94109Off Market
Nearby schools
GreatSchools rating
- 2/10Redding Elementary SchoolGrades: K-5Distance: 0.3 mi
- 7/10Marina Middle SchoolGrades: 6-8Distance: 1.5 mi
- 7/10Galileo High SchoolGrades: 9-12Distance: 1.1 mi
Get a cash offer in 3 minutes
Find out how much your home could sell for in as little as 3 minutes with a no-obligation cash offer.
Estimated market value
$432,400
Get a cash offer in 3 minutes
Find out how much your home could sell for in as little as 3 minutes with a no-obligation cash offer.
Estimated market value
$432,400
- California
- San Francisco County
- San Francisco
- 94109
- Lower Nob Hill
- 1001 Pine St Unit 912
Nearby cities
Nearby neighborhoods
Nearby zip codes
Other San Francisco Topics
