Welcome to lakeside living at its finest!
This stunning one-level home on Devils Lake's East Bay is your dream come true. Thoughtfully designed and beautifully updated, this home is flooded with natural light and loaded with luxury features that bring comfort, style and convenience to the forefront.
Highlights include:
-floor heat throughout the home and attached three stall garage - heated oversized detached 2 stall garage
- vaulted ceilings gorgeous newer marvin windows that frame the peaceful lake views
- indoor and outdoor fireplaces- perfect for year round comfort and ambience
- updated primary suite with custom radi cabinets, large soaker tub and spa inspired bath
- brand new full bath with private access to the lake
-LVT flooring, built in storage and a seamless open-concept layout
-outdoor patio with fireplace and bar area - ready for entertaining
-50 feet of sandy beach on the 75 feet water frontage with your own dock and platform
-access to the Prairie Wood Marina
- irrigation system, newer asphalt driveway
And the best part? catch walleye, perch and northern pike right off your dock.
This lakeside gem is more than just a year round home- its a lifestyle
Are you ready to experience life on the lake- give me or your favorite realtor a call to schedule your private tour.
Sold
Price Unknown
1001 Prairiewood Ln, Warwick, ND 58381
4beds
2,552sqft
Residential, Single Family Residence
Built in 2005
2.36 Acres Lot
$811,300 Zestimate®
$--/sqft
$2,177 Estimated rent
Home value
$811,300
Estimated sales range
Not available
$2,177/mo
Zestimate® history
Owner options
List your home for rent
$2,177/mo
Rent Zestimate®
Find your next renter with Zillow Rental Manager. Plus, with online applications, you can quickly screen prospective tenants – for free.
$2,177/mo
Rent Zestimate®
Refinance and save
Refinancing to a lower rate could help reduce your monthly payments and save thousands over the life of the loan.
Explore your selling options
Work with a Zillow partner agent
Leverage their expertise and Zillow's premium Showcase listings to get your home seen by more buyers.
Get startedList with your own agent
Get your home in front of millions of buyers by listing it on Zillow.
Learn how to do itSell it yourself
Take full control of how buyers see your home on Zillow by listing For Sale by Owner (FSBO).
List your homeWhat's special
Own dock and platformIndoor and outdoor fireplacesVaulted ceilingsBar areaOutdoor patio with fireplaceBuilt in storageCustom radi cabinets
Zillow last checked:
Listing updated:
Listed by:
Julie Kadlec Vorachek 701-739-5580,
Oxford Realty
Bought with:
Non-MLS
Non MLS
Source: GFBMLS,MLS#: 25-461
Facts & features
Interior
Bedrooms & bathrooms
- Bedrooms: 4
- Bathrooms: 3
- Full bathrooms: 2
- 3/4 bathrooms: 1
Primary bedroom
- Description: newer lvt/ vaulted ceiling/ windows and door to lake
- Level: Main
Bedroom
- Description: 3 opposite side of primary
- Level: Main
Primary bathroom
- Description: updated/ custom Radi cabinets/ soaker tub
- Level: Main
Bathroom
- Description: 3/4 bath
- Level: Main
Bathroom
- Description: newer full bath with door to lake
- Level: Main
Dining room
- Description: vaulted ceiling/ new LVT
- Level: Main
Garage
- Description: attached 3 stall with floor heat/ drain/ sink
- Level: Main
- Area: 1080 Square Feet
- Dimensions: 36.00 x 30.00
Garage
- Description: 2023 built detached oversized 2 stall with heat
- Level: Main
- Area: 504 Square Feet
- Dimensions: 28.00 x 18.00
Great room
- Description: fireplace/vaulted ceiling/sliders to patio/lake
- Level: Main
Kitchen
- Description: custom cabinets/ new LVT
- Level: Main
Laundry
- Description: ample storage
- Level: Main
Features
- Windows: Window Treatments
- Number of fireplaces: 2
Interior area
- Total structure area: 2,552
- Total interior livable area: 2,552 sqft
- Finished area above ground: 2,552
Property
Parking
- Total spaces: 5
- Parking features: Garage Door Opener
- Attached garage spaces: 5
Features
- Patio & porch: Deck, Patio
- Fencing: Fenced,Wood
Lot
- Size: 2.36 Acres
Details
- Parcel number: 37000409049766
Construction
Type & style
- Home type: SingleFamily
- Property subtype: Residential, Single Family Residence
Materials
- Hardboard
- Foundation: Slab
Condition
- Year built: 2005
Details
- Builder name: Gleason
Utilities & green energy
- Utilities for property: Air, Propane, Air Exchanger
Community & HOA
Location
- Region: Warwick
Financial & listing details
- Tax assessed value: $382,400
- Annual tax amount: $5,243
- Date on market: 4/11/2025
Price history
| Date | Event | Price |
|---|---|---|
| 6/13/2025 | Sold | -- |
Source:  GFBMLS #25-461 Report a problem GFBMLS #25-461 Report a problem | ||
| 5/12/2025 | Pending sale | $809,900$317/sqft |
Source: GFBMLS #25-461 Report a problem | ||
| 5/7/2025 | Contingent | $809,900$317/sqft |
Source: GFBMLS #25-461 Report a problem | ||
| 4/14/2025 | Listed for sale | $809,900$317/sqft |
Source: GFBMLS #25-461 Report a problem | ||
| 6/30/2015 | Sold | -- |
Source: Public Record Report a problem | ||
Public tax history
| Year | Property taxes | Tax assessment |
|---|---|---|
| 2024 | $5,244 +8% | $191,200 +3.5% |
| 2023 | $4,856 +3.8% | $184,714 |
| 2022 | $4,679 +8.2% | $184,714 +3% |
| 2021 | $4,324 +22.5% | $179,334 -12.8% |
| 2020 | $3,531 +6.8% | $205,750 +6.8% |
| 2019 | $3,307 +1.5% | $192,700 +12.5% |
| 2017 | $3,257 +21.5% | $171,300 +5.9% |
| 2016 | $2,680 | $161,800 |
Find assessor info on the county website
Neighborhood: 58381
Nearby homes
- $--1.151 Acres917 Prairiewood Lane, Warwick, ND 58381Off Market
- $452,800-- bd-- ba-- sqft1101 Prairiewood Ln, Warwick, ND 58381Off Market
- $326,6002 bd1 ba2.4k sqft924 Prairiewood Ln, Warwick, ND 58381Off Market
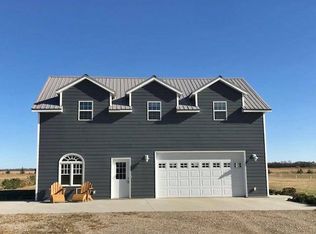
- $244,400-- bd-- ba-- sqft1109 Prairiewood Ln, Warwick, ND 58381Off Market
- $691,200-- bd-- ba-- sqft1117 Prairiewood Ln, Warwick, ND 58381Off Market
- $--3 bd2 ba1.8k sqft1106 Prairiewood Ln, Warwick, ND 58381Sold
- $209,600-- bd-- ba-- sqft1118 Prairiewood Ln, Warwick, ND 58381Off Market
- $623,500-- bd-- ba-- sqft819 Prairiewood Ln, Warwick, ND 58381Off Market
Nearby schools
GreatSchools rating
- 5/10Prairie View Elementary SchoolGrades: 3-4Distance: 10.3 mi
- 4/10Central Middle SchoolGrades: 5-8Distance: 11 mi
- 4/10Devils Lake High SchoolGrades: 9-12Distance: 11.9 mi
Schools provided by the listing agent
- Elementary: Devils Lake
- Middle: Devils Lake
- High: Devils Lake
Source: GFBMLS. This data may not be complete. We recommend contacting the local school district to confirm school assignments for this home.
- North Dakota
- Benson County
- Saint Michael
- 58381
- 1001 Prairiewood Ln
Nearby cities
Nearby zip codes
Other Saint Michael Topics
