I would like to welcome you to a home of charm and beauty. This home is nestled in the heart of Tifton, being minutes from all conveniences. The home offers beautiful hard wood floors, a formal living and dining room along with a cozy den off of the kitchen with a gas fireplace and built ins. Two bedrooms on main level that share a tiled bathroom with zero entry shower. A primary bedroom and bathroom was added just off the kitchen. Bath features double granite vanities, a jetted tub and separate shower. This home offer a wooden privacy fence for the gunite pool in the rear yard that will provide many hours of enjoyment. A large covered area for a motor coach, storage building and a green house that needs a little TLC,. One of the best feature of this home is the addition of a pool room with A/C, custom cabinets a second refrigerator and large windows looking out on the pool. A utility room with an additional oven and W/D hook. Room maybe accessed through, garage, kitchen or primary.
Closed
$245,000
1001 Prince Ave #6, Tifton, GA 31794
3beds
--sqft
Single Family Residence
Built in 1956
0.61 Acres Lot
$245,100 Zestimate®
$--/sqft
$1,684 Estimated rent
Home value
$245,100
Estimated sales range
Not available
$1,684/mo
Zestimate® history
Owner options
List your home for rent
$1,684/mo
Rent Zestimate®
Find your next renter with Zillow Rental Manager. Plus, with online applications, you can quickly screen prospective tenants – for free.
$1,684/mo
Rent Zestimate®
Refinance and save
$1,623/mo
Est. payment
Refinancing to a lower rate could help reduce your monthly payments and save thousands over the life of the loan.
$1,623/mo
Est. payment
Explore your selling options
Work with a Zillow partner agent
Leverage their expertise and Zillow's premium Showcase listings to get your home seen by more buyers.
Get startedList with your own agent
Get your home in front of millions of buyers by listing it on Zillow.
Learn how to do itSell it yourself
Take full control of how buyers see your home on Zillow by listing For Sale by Owner (FSBO).
List your homeWhat's special
Zillow last checked:
Listing updated:
Listed by:
Karen Thomas 8338331145,
Keller Williams Georgia Communities
Bought with:
No Sales Agent, 0
Non-Mls Company
Source: GAMLS,MLS#: 10717839
Facts & features
Interior
Bedrooms & bathrooms
- Bedrooms: 3
- Bathrooms: 2
- Full bathrooms: 2
- Main level bathrooms: 1
- Main level bedrooms: 2
Rooms
- Room types: Bonus Room
Heating
- Central
Cooling
- Ceiling Fan(s), Central Air
Appliances
- Included: Dishwasher, Electric Water Heater, Refrigerator
- Laundry: Other
Features
- Tile Bath
- Flooring: Tile
- Basement: Crawl Space
- Has fireplace: Yes
- Fireplace features: Family Room, Gas Log
Interior area
- Total structure area: 0
- Finished area above ground: 0
- Finished area below ground: 0
Property
Parking
- Parking features: Garage
- Has garage: Yes
Accessibility
- Accessibility features: Accessible Approach with Ramp
Features
- Levels: One and One Half
- Stories: 1
- Patio & porch: Patio, Porch
- Has private pool: Yes
- Pool features: In Ground
- Has spa: Yes
- Spa features: Bath
- Fencing: Privacy,Wood
Lot
- Size: 0.61 Acres
- Features: Level
Details
- Additional structures: Greenhouse, Workshop
- Parcel number: T055 061
Construction
Type & style
- Home type: SingleFamily
- Architectural style: Brick 4 Side,Ranch,Traditional
- Property subtype: Single Family Residence
Materials
- Brick
- Foundation: Block
- Roof: Composition
Condition
- Resale
- New construction: No
- Year built: 1956
Utilities & green energy
- Sewer: Public Sewer
- Water: Public
- Utilities for property: Sewer Connected
Community & HOA
Community
- Features: None
- Subdivision: None
HOA
- Has HOA: No
- Services included: None
Location
- Region: Tifton
Financial & listing details
- Annual tax amount: $2,540
- Date on market: 3/25/2026
- Cumulative days on market: 58 days
- Listing agreement: Exclusive Agency
Price history
| Date | Event | Price |
|---|---|---|
| 6/18/2026 | Sold | $245,000-1.8% |
Source:  GAMLS #10717839 Report a problem GAMLS #10717839 Report a problem | ||
| 4/23/2026 | Price change | $249,500-4.8% |
Source: GAMLS #10717839 Report a problem | ||
| 3/25/2026 | Listed for sale | $262,000 |
Source: GAMLS #10717839 Report a problem | ||
Public tax history
Tax history is unavailable.
Neighborhood: 31794
Nearby homes
- $245,0003 bd2 ba2k sqft1001 Prince Ave, Tifton, GA 31794Sold
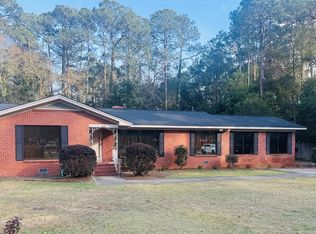
- $195,0005 bd2 ba2.5k sqft819 Prince Ave, Tifton, GA 31794Sold
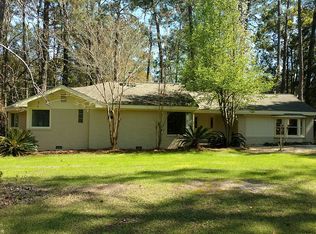
- $140,5002 bd1 ba1.2k sqft1002 Davis Ave, Tifton, GA 31794Off Market
- $219,3003 bd2 ba1.6k sqft1003 Prince Ave, Tifton, GA 31794Off Market
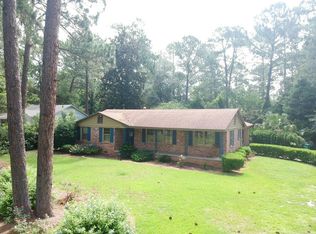
- $114,7002 bd1 ba999 sqft1005 Prince Ave, Tifton, GA 31794Off Market
- $177,6003 bd2 ba1.3k sqft1004 Davis Ave, Tifton, GA 31794Off Market
- $105,3003 bd1 ba1k sqft822 Davis Ave, Tifton, GA 31794Off Market
- $233,5003 bd3 ba2.2k sqft1006 Davis Ave, Tifton, GA 31794Off Market
Nearby schools
GreatSchools rating
- 4/10J. T. Reddick SchoolGrades: PK-5Distance: 1.7 mi
- 5/10Northeast Middle SchoolGrades: 6-8Distance: 1.9 mi
- 5/10Tift County High SchoolGrades: 9-12Distance: 1.6 mi
Schools provided by the listing agent
- Elementary: Northside
- Middle: Eighth Street
- High: Tift
Source: GAMLS. This data may not be complete. We recommend contacting the local school district to confirm school assignments for this home.


Get pre-qualified for a loan
At Zillow Home Loans, we can pre-qualify you in as little as 5 minutes with no impact to your credit score.An equal housing lender. NMLS #10287.
- Georgia
- Tift County
- Tifton
- 31794
- 1001 Prince Ave Unit 6
Nearby cities
Nearby zip codes
Other Tifton Topics
