This stunning Biltmore floor plan at The View offers peace and space with only one neighbor beside you. Enjoy wooded views from your back covered deck or evening sunsets on the front porch. Inside, the open layout features a huge kitchen island, sunroom and first-floor owner's suite with a cozy sitting area. Upstairs boasts a spacious loft, private bonus room over the garage, and two large bedrooms. Tons of room, tons of charm! Come experience The View TODAY!
Sold for $649,019
$649,019
1001 Prominence Dr, Durham, NC 27712
3beds
2,730sqft
Single Family Residence
Built in 2026
0.59 Acres Lot
$647,100 Zestimate®
$238/sqft
$2,846 Estimated rent
Home value
$647,100
$615,000 - $686,000
$2,846/mo
Zestimate® history
Owner options
List your home for rent
$2,846/mo
Rent Zestimate®
Find your next renter with Zillow Rental Manager. Plus, with online applications, you can quickly screen prospective tenants – for free.
$2,846/mo
Rent Zestimate®
Refinance and save
$5,423/mo
Est. payment
Refinancing to a lower rate could help reduce your monthly payments and save thousands over the life of the loan.
$5,423/mo
Est. payment
Explore your selling options
Work with a Zillow partner agent
Leverage their expertise and Zillow's premium Showcase listings to get your home seen by more buyers.
Get startedList with your own agent
Get your home in front of millions of buyers by listing it on Zillow.
Learn how to do itSell it yourself
Take full control of how buyers see your home on Zillow by listing For Sale by Owner (FSBO).
List your homeWhat's special
Tons of roomSpacious loftHuge kitchen islandTwo large bedroomsOpen layout
Zillow last checked:
Listing updated:
Listed by:
Molly Ann Williams 336-214-1986,
Fonville Morisey & Barefoot
Bought with:
Molly Ann Williams, 330990
Fonville Morisey & Barefoot
Source: Doorify MLS,MLS#: 10158530
Facts & features
Interior
Bedrooms & bathrooms
- Bedrooms: 3
- Bathrooms: 3
- Full bathrooms: 2
- 1/2 bathrooms: 1
- Main level bathrooms: 1
- Main level bedrooms: 1
Primary bedroom
- Level: Main
- Area: 224 Square Feet
- Dimensions: 14 x 16
Bedroom 2
- Level: Second
Bedroom 3
- Level: Second
Breakfast room
- Level: Main
- Area: 130 Square Feet
- Dimensions: 10 x 13
Dining room
- Level: Main
- Area: 120 Square Feet
- Dimensions: 10 x 12
Family room
- Level: Main
- Area: 288 Square Feet
- Dimensions: 18 x 16
Kitchen
- Level: Main
- Area: 169 Square Feet
- Dimensions: 13 x 13
Other
- Description: Sitting Room off Primary
- Level: Main
- Area: 112 Square Feet
- Dimensions: 16 x 7
Sunroom
- Level: Main
- Area: 180 Square Feet
- Dimensions: 15 x 12
Heating
- Electric, ENERGY STAR Qualified Equipment, Fireplace(s), Heat Pump, Zoned
Cooling
- Central Air, Electric, ENERGY STAR Qualified Equipment, Heat Pump, Zoned
Appliances
- Included: Dishwasher, Exhaust Fan, Electric Oven, ENERGY STAR Qualified Appliances, ENERGY STAR Qualified Dishwasher, Electric Range, Electric Water Heater, Free-Standing Electric Range, Free-Standing Range, Microwave, Range, Range Hood, Self Cleaning Oven, Water Heater
- Laundry: Common Area, Electric Dryer Hookup, Inside, Laundry Room, Main Level, Washer Hookup
Features
- Breakfast Bar, Ceiling Fan(s), Chandelier, Crown Molding, Double Vanity, Eat-in Kitchen, High Ceilings, High Speed Internet, Kitchen Island, Open Floorplan, Pantry, Primary Downstairs, Recessed Lighting, Smart Thermostat, Tray Ceiling(s), Walk-In Closet(s), Second Primary Bedroom, Dining L, Shower Only, Separate Shower, Bathtub/Shower Combination, Walk-In Shower, Water Closet, Quartz Counters, Smooth Ceilings
- Flooring: Carpet, Luxury Vinyl, Tile
- Doors: ENERGY STAR Qualified Doors, Sliding Doors
- Windows: ENERGY STAR Qualified Windows, Screens, Shutters, Wood Frames
- Basement: Crawl Space
- Number of fireplaces: 1
- Fireplace features: Blower Fan, Living Room, Fireplace Screen
- Common walls with other units/homes: No Common Walls
Interior area
- Total structure area: 2,730
- Total interior livable area: 2,730 sqft
- Finished area above ground: 2,730
- Finished area below ground: 0
Property
Parking
- Total spaces: 4
- Parking features: Attached, Deck, Driveway, Garage Faces Front, Garage, Guest, On Street
- Garage spaces: 2
- Uncovered spaces: 2
Accessibility
- Accessibility features: Smart Technology
Features
- Levels: One and One Half,Two
- Stories: 2
- Patio & porch: Covered, Deck, Front Porch, Porch
- Exterior features: Lighting, Rain Gutters, Smart Lock(s)
- Pool features: None
- Spa features: None
- Fencing: Back Yard,Vinyl,Wood
Lot
- Size: 0.59 Acres
- Features: Back Yard, Corners Marked, Corner Lot, Front Yard, Landscaped, Many Trees, Private, Views, Wooded
Details
- Additional structures: Covered Arena
- Parcel number: 0815863227
- Special conditions: Standard
- Other equipment: None
Construction
Type & style
- Home type: SingleFamily
- Architectural style: Craftsman,Traditional
- Property subtype: Single Family Residence
Materials
- Brick, Cement Siding, Shake Siding, Stone, Stone Veneer
- Foundation: Block, Raised
- Roof: Shingle,Architectural Shingle
Condition
- Under Construction
- New construction: Yes
- Year built: 2026
- Major remodel year: 2024
Details
- Builder model: Biltmore Craftsman
- Builder name: McKee Homes
Utilities & green energy
- Sewer: Shared Septic, Community Sewer
- Water: Other, Community Water
- Utilities for property: Cable Available, Electricity Available, Water Available, Water Connected, Septic Connected
Green energy
- Energy efficient items: HVAC, Thermostat, Water Heater
Community & HOA
Community
- Features: Street Lights, Sidewalks
- Security: Smoke Detector(s)
- Subdivision: The View at Highland Park
HOA
- Has HOA: Yes
- Amenities included: None
- Services included: None
- HOA fee: $1,300 annually
- HOA name: Little and Young
- HOA phone: 919-484-5400
Location
- Region: Durham
Financial & listing details
- Price per square foot: $238/sqft
- Annual tax amount: $770
- Date on market: 4/9/2026
- Listing agreement: Exclusive Right To Sell
- Listing terms: 1031 Exchange,Cash,Conventional,FHA,VA Loan
- Road surface type: Paved
Price history
| Date | Event | Price |
|---|---|---|
| 7/15/2026 | Sold | $649,019-6%$238/sqft |
Source:  Doorify MLS #10158530 Report a problem Doorify MLS #10158530 Report a problem | ||
| 4/9/2026 | Pending sale | $690,446$253/sqft |
Source: Doorify MLS #10158530 Report a problem | ||
| 4/9/2026 | Listed for sale | $690,446$253/sqft |
Source: Doorify MLS #10158530 Report a problem | ||
Public tax history
Tax history is unavailable.
Neighborhood: 27712
Nearby homes
- $711,7983 bd3 ba2.2k sqft1005 Prominence Dr, Durham, NC 27712New Construction

- $68,915-- bd-- ba-- sqft1230 Terry Rd, Durham, NC 27712Off Market
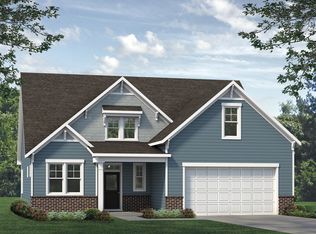
- from $565,9903 bd3 ba2.4k sqftBiltmore Plan, The View, Durham, NC 27712New Construction
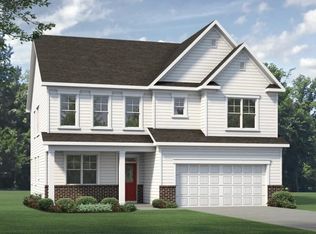
- from $591,9903 bd3 ba2.7k sqftWatauga Plan, The View, Durham, NC 27712New Construction
- from $646,9904 bd4 ba3.3k sqftClark Plan, The View, Durham, NC 27712New Construction
- from $600,9904 bd3 ba2.9k sqftBrooks Plan, The View, Durham, NC 27712New Construction
- from $559,9903 bd3 ba2.3k sqftNelson Plan, The View, Durham, NC 27712New Construction
- from $549,9903 bd3 ba2.2k sqftWinston Plan, The View, Durham, NC 27712New Construction
- $875,0004 bd4 ba3.5k sqft1012 Prominence Dr, Durham, NC 27712New Construction
Nearby schools
GreatSchools rating
- 4/10Eno Valley ElementaryGrades: PK-5Distance: 1.9 mi
- 7/10George L Carrington MiddleGrades: 6-8Distance: 1.5 mi
- 2/10Northern HighGrades: 9-12Distance: 3.6 mi
Schools provided by the listing agent
- Elementary: Durham - Eno Valley Elementary
- Middle: Durham - George L Carrington Middle
- High: Durham - Northern High
Source: Doorify MLS. This data may not be complete. We recommend contacting the local school district to confirm school assignments for this home.
Get a cash offer in 3 minutes
Find out how much your home could sell for in as little as 3 minutes with a no-obligation cash offer.
Estimated market value
$647,100
Get a cash offer in 3 minutes
Find out how much your home could sell for in as little as 3 minutes with a no-obligation cash offer.
Estimated market value
$647,100
- North Carolina
- Durham County
- Durham
- 27712
- 1001 Prominence Dr
