Skip main navigation
Closed
  • $424,800

    1001 Quinn Dr, Dyer, IN 46311

    3beds
    3,342sqft
    Single Family Residence
    Built in 1976
    0.39 Acres Lot
    $424,800 Zestimate®
    $127/sqft
    $2,908 Estimated rent

    Home value

    $424,800

    $374,000 - $480,000

    $2,908/mo

    Zestimate® history
    Loading
    Loading...

    Owner options

    List your home for rent

    $2,908/mo

    Rent Zestimate®

    Find your next renter with Zillow Rental Manager. Plus, with online applications, you can quickly screen prospective tenants – for free.

    Learn more

    $2,908/mo

    Rent Zestimate®

    Refinance and save

    $2,678/mo

    Est. payment

    Refinancing to a lower rate could help reduce your monthly payments and save thousands over the life of the loan.

    See today's rates

    $2,678/mo

    Est. payment

    Explore your selling options

    Work with a Zillow partner agent

    Leverage their expertise and Zillow's premium Showcase listings to get your home seen by more buyers.

    Get started

    List with your own agent

    Get your home in front of millions of buyers by listing it on Zillow.

    Learn how to do it

    Sell it yourself

    Take full control of how buyers see your home on Zillow by listing For Sale by Owner (FSBO).

    List your home

    What's special

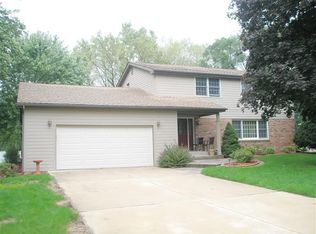
    The perfect home for entertaining! This wonderful updated 2 story features spacious rms, hardwood flrs, main level family rm with built-in bookshelves next to masonry fireplace, French Drs to large 3 seasons room which then takes you to patio area with stamped concrete & in-ground swimming pool with new solar cover. Living rm, dining rm & foyer have oak hardwood flrs installed in 2006, eat-in kitchen offers oak cabinets, pantry organizer, newer appliances & overlooks back yard. Upstairs boasts large bedrooms, master bedroom has walk-in closet & completely remodeled master bath with porcelain & glass tile, European height cherrywood vanity, aged pewter fixtures & oversized shower with glass drs. Some updates since 2000 include: furnace, central air, roof, hardy board siding, soffits, windows, HWH, floors, carpeting, sun rm addition, front dr, stamped concrete around pool, the complete backyard has been redone, & fence. Call now to view this great home located in desirable neighborhood!

    This property is not currently displayed as for sale or rent on Zillow. This may be different from what's on other websites or public sources.

    Zillow last checked:

    Listing updated:

    Listed by:

    Vickie Wilson,

    RE/MAX Realty Associates 219-922-8400,

    Michelle Bauer,

    RE/MAX Realty Associates

    Bought with:

    Kenneth Peach, RB14051122

    Coldwell Banker Realty

    Source: NIRA as distributed by MLS GRID,MLS#: 294388MLS Logo

    Facts & features

    Interior

    Bedrooms & bathrooms
    • Bedrooms: 3
    • Bathrooms: 3
    • Full bathrooms: 1
    • 3/4 bathrooms: 1
    • 1/2 bathrooms: 1
    Rooms
    • Room types: Bathroom, Bedroom 2, Bedroom 3, Bonus Room, Den, Dining Room, Kitchen, Living Room, Primary Bedroom
    Primary bedroom
    • Area: 210
    • Dimensions: 15 x 14
    Bedroom 2
    • Area: 225
    • Dimensions: 15 x 15
    Bedroom 3
    • Area: 195
    • Dimensions: 15 x 13
    Bathroom
    • Description: 1/2
    Bathroom
    • Description: 3/4
    Bathroom
    • Description: Full
    Bonus room
    • Area: 345
    • Dimensions: 23 x 15
    Bonus room
    • Description: Sun Room
    • Dimensions: 23 x 13
    Bonus room
    • Dimensions: 27 x 13
    Den
    • Dimensions: 12 x 11
    Kitchen
    • Area: 180
    • Dimensions: 15 x 12
    Living room
    • Area: 360
    • Dimensions: 24 x 15
    Heating
    • Forced Air, Humidity Control, Natural Gas
    Appliances
    • Included: Dishwasher, Disposal, Microwave
    • Laundry: Main Level
    Features
    • Basement: Crawl Space,Interior Entry,Sump Pump
    • Number of fireplaces: 1
    • Fireplace features: Recreation Room
    Interior area
    • Total structure area: 3,342
    • Total interior livable area: 3,342 sqft
    • Finished area above ground: 2,844

    Property

    Parking
    • Total spaces: 2.5
    • Parking features: Attached, Garage Door Opener
    • Attached garage spaces: 2.5
    Features
    • Levels: Two
    • Patio & porch: Patio
    • Pool features: In Ground
    • Fencing: Fenced
    Lot
    • Size: 0.39 Acres
    • Dimensions: 96 x 179
    • Features: Landscaped, Level, Paved
    Details
    • Parcel number: 451118377002000034

    Construction

    Type & style
    • Home type: SingleFamily
    • Property subtype: Single Family Residence
    Condition
    • New construction: No
    • Year built: 1976

    Utilities & green energy

    • Water: Public

    Community & HOA

    Community
    • Features: Curbs
    • Security: Security System
    • Subdivision: Schilling
    Location
    • Region: Dyer

    Financial & listing details

    • Price per square foot: $127/sqft
    • Annual tax amount: $3,106
    • Date on market: 12/14/2022
    • Listing agreement: Exclusive Right To Sell
    • Listing terms: Cash,Conventional,FHA,VA Loan
    • Road surface type: Paved

    Price history

    DateEventPrice
    5/25/2012Sold$252,000$75/sqft
    Source: NIRA as distributed by MLS GRID #294388 Report a problem

    Public tax history

    Tax history is unavailable.

    Neighborhood: 46311

    Nearby schools

    GreatSchools rating
    Get a cash offer in 3 minutes
    Find out how much your home could sell for in as little as 3 minutes with a no-obligation cash offer.
    Estimated market value
    $424,800
    Get a cash offer in 3 minutes
    Find out how much your home could sell for in as little as 3 minutes with a no-obligation cash offer.
    Estimated market value
    $424,800