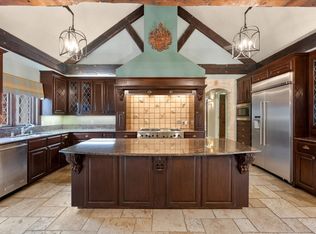
This stunning contemporary home sits gracefully on a prominent corner lot, offering a striking modern design that thoughtfully separates everyday living from entertainment. Bedrooms are tucked privately on one side of the home, while the chef-inspired kitchen and expansive living areas flow together on the other. The kitchen showcases elegant pendant lighting, Viking appliances, and clear views of the backyard oasis. Warm interior tones, recessed lighting, tall ceilings, and floor-to-ceiling windows in the living room create a bright, inviting atmosphere, enhanced by a large built-in aquarium perfect for Nemo and all his fish friends. The living room’s breathtaking window wall frames spectacular views of the resort-style pool, which can also be enjoyed from the kitchen, dining room, primary suite, and the dramatic catwalk balcony. The second floor is an entertainer’s dream, ideal for sports lovers and movie enthusiasts alike. It features a true movie-style media room, a spacious gameroom, and a large wet bar with an elongated serving counter—perfect for hosting game nights, watch parties, or relaxed gatherings. From this upper level, guests enjoy direct access to the balcony overlooking the resort pool, creating a seamless indoor–outdoor experience. Outside, the home transforms into a private paradise with an outdoor kitchen, sparkling pool with a waterfall and hot tub, relaxing cabanas, a putting green, and a spiral staircase leading effortlessly to the upstairs balcony. The primary bedroom offers a luxurious retreat with a tray ceiling, cozy fireplace, walk-in closet, private patio, and tranquil pool views, while additional bedrooms provide generous space, walk-in closets, and ensuite bathrooms. Completing this exceptional property is a spacious 4-car garage with ample room for vehicles, tools, and storage—making this modern masterpiece as functional as it is beautiful.
128 days
|
1,532
|
99
|
Zillow last checked:
Listing updated:
Listed by:
Orlanda Powell0497468214-405-6338,
Real Broker, LLC855-450-0442
Source: NTREIS,MLS#: 21201045
Loading...
Facts & features
Interior
Bedrooms & bathrooms
Bedrooms: 5
Bathrooms: 7
Full bathrooms: 7
Primary bedroom
Features: Fireplace, Sitting Area in Primary, Walk-In Closet(s)
Level: First
Dimensions: 25 x 25
Bedroom
Features: Ceiling Fan(s), Walk-In Closet(s)
Level: First
Dimensions: 23 x 17
Bedroom
Features: Built-in Features, Ceiling Fan(s), En Suite Bathroom, Walk-In Closet(s)
Level: Second
Dimensions: 22 x 14
Bedroom
Features: Ceiling Fan(s), En Suite Bathroom, Walk-In Closet(s)
Level: Second
Dimensions: 27 x 14
Bedroom
Features: Ceiling Fan(s), En Suite Bathroom, Walk-In Closet(s)
Level: Second
Dimensions: 29 x 13
Primary bathroom
Features: Bidet, Built-in Features, Dual Sinks, En Suite Bathroom, Jetted Tub, Stone Counters
Level: First
Dimensions: 20 x 11
Bonus room
Level: First
Dimensions: 11 x 7
Bonus room
Level: Second
Dimensions: 10 x 10
Dining room
Level: First
Dimensions: 23 x 7
Other
Features: Stone Counters
Level: First
Dimensions: 9 x 7
Other
Features: Bidet, Built-in Features, En Suite Bathroom, Jetted Tub, Stone Counters, Separate Shower
Level: Second
Dimensions: 16 x 10
Other
Features: Bidet, En Suite Bathroom, Granite Counters
Level: Second
Dimensions: 15 x 7
Other
Features: Bidet, En Suite Bathroom, Granite Counters
Level: Second
Dimensions: 15 x 7
Other
Features: Stone Counters
Level: Second
Dimensions: 11 x 5
Other
Features: Stone Counters
Level: First
Dimensions: 12 x 6
Game room
Level: Second
Dimensions: 23 x 17
Kitchen
Features: Built-in Features, Dual Sinks, Kitchen Island, Pot Filler, Stone Counters, Sink
Level: First
Dimensions: 23 x 17
Living room
Features: Built-in Features, Fireplace
Level: First
Dimensions: 33 x 22
Media room
Level: Second
Dimensions: 17 x 13
Office
Features: Built-in Features
Level: First
Dimensions: 26 x 18
Utility room
Features: Built-in Features, Utility Sink
Level: First
Dimensions: 7 x 6
Heating
Central, Natural Gas
Cooling
Central Air, Ceiling Fan(s), Electric
Appliances
Included: Built-In Refrigerator, Convection Oven, Dishwasher, Electric Oven, Gas Cooktop, Disposal, Ice Maker, Microwave, Range, Some Commercial Grade, Trash Compactor, Wine Cooler
Wet Bar, Built-in Features, Central Vacuum, Decorative/Designer Lighting Fixtures, Granite Counters, High Speed Internet, Kitchen Island, Pantry, Cable TV, Wired for Data, Walk-In Closet(s), Wired for Sound
Flooring: Tile, Wood
Windows: Window Coverings
Has basement: No
Number of fireplaces: 2
Fireplace features: Gas Starter, Living Room, Primary Bedroom
Explore the cost of this home by adjusting the details. Changes won't be saved.
Principal & interest
$1,547
Mortgage insurance
$0
Property taxes
$170
Home insurance
$105
HOA fees
$0
Utilities
Not included
All calculations are estimates and provided by Zillow, Inc. for informational purposes only. Actual amounts may vary.
HOA fees may include property taxes on listings classified as Co-Ops. Contact the listing agent and/or owner for fee details.
Mortgage interest rates are dependent on a number of factors, including credit score, down payment, and repayment length. Interest rate data provided by Zillow Group Marketplace, Inc. as of 1/1/1970 from various mortgage lenders with which we have lead or other similar arrangements; the Estimated Payment is an average of those rates.
See how much you could borrow to make a competitive offer.