Skip main navigation
Sold
  • Price Unknown

    1001 Regina St, Longview, TX 75605

    3beds
    2,280sqft
    Single Family Residence
    Built in 2003
    0.49 Acres Lot
    $332,800 Zestimate®
    $--/sqft
    $2,463 Estimated rent

    Home value

    $332,800

    $316,000 - $349,000

    $2,463/mo

    Zestimate® history
    Loading
    Loading...

    Owner options

    List your home for rent

    $2,463/mo

    Rent Zestimate®

    Find your next renter with Zillow Rental Manager. Plus, with online applications, you can quickly screen prospective tenants – for free.

    Learn more

    $2,463/mo

    Rent Zestimate®

    Refinance and save

    Refinancing to a lower rate could help reduce your monthly payments and save thousands over the life of the loan.

    See today's rates

    Explore your selling options

    Work with a Zillow partner agent

    Leverage their expertise and Zillow's premium Showcase listings to get your home seen by more buyers.

    Get started

    List with your own agent

    Get your home in front of millions of buyers by listing it on Zillow.

    Learn how to do it

    Sell it yourself

    Take full control of how buyers see your home on Zillow by listing For Sale by Owner (FSBO).

    List your home

    What's special

    Large walk-in closetTall ceilingsTray ceilingBase boardsStandup showerLarge bathroomLarge main suite
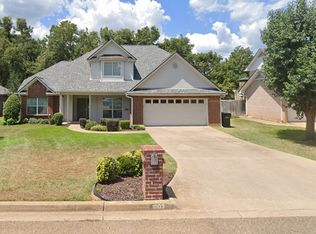
    Back on the market!!! Don't miss your chance to own this stunning 3 bed 2.5 bath beautiful home located on almost .5 acre with an amazing 3 car side entry garage. This desirable neighborhood is centrally located to Longview shopping and dining. As soon as you walk in you will be stunned by the tall ceilings with beautiful high end crown molding and base boards. Two guest rooms are connected with a Jack and Jill style bathroom. Large main suite with tray ceiling has a large bathroom with standup shower and jacuzzi style tub. Enjoy the large walk-in closet. This home is just waiting for its new owner to come in and make it their own.

    Zillow last checked:

    Listing updated:

    Listed by:

    Johnathan Lacy 903-805-3249,

    Coldwell Banker Lenhart

    Bought with:

    Johnathan Lacy

    Coldwell Banker Lenhart

    Source: LGVBOARD,MLS#: 20234763MLS Logo

    Facts & features

    Interior

    Bedrooms & bathrooms
    • Bedrooms: 3
    • Bathrooms: 3
    • Full bathrooms: 2
    • 1/2 bathrooms: 1
    Dining room
    • Features: Separate Formal Dining
    Heating
    • Central Electric
    Cooling
    • Central Electric
    Appliances
    • Included: Electric Water Heater
    • Laundry: Laundry Room, Electric Dryer Hookup, Washer Hookup
    Features
    • High Speed Internet, Eat-in Kitchen
    • Windows: Shades/Blinds
    • Has fireplace: Yes
    • Fireplace features: Wood Burning
    Interior area
    • Total structure area: 2,280
    • Total interior livable area: 2,280 sqft

    Property

    Parking
    • Total spaces: 3
    • Parking features: Garage, Garage Faces Side, No Driveway
    • Garage spaces: 3
    Features
    • Levels: One
    • Stories: 1
    • Patio & porch: Screened
    • Exterior features: Auto Sprinkler
    • Pool features: None
    • Fencing: Wood
    Lot
    • Size: 0.49 Acres
    • Features: Corner
    • Residential vegetation: Partially Wooded
    Details
    • Additional structures: None
    • Parcel number: 98741

    Construction

    Type & style
    • Home type: SingleFamily
    • Architectural style: Traditional
    • Property subtype: Single Family Residence
    Materials
    • Brick
    • Foundation: Slab
    • Roof: Composition
    Condition
    • Year built: 2003

    Utilities & green energy

    • Sewer: Public Sewer
    • Water: City
    • Utilities for property: Electricity Available

    Community & neighborhood

    Location
    • Region: Longview

    Other

    Other facts
    • Listing terms: Cash,FHA,Conventional,VA Loan,Must Qualify
    • Road surface type: Asphalt

    Price history

    DateEventPrice
    4/24/2024Sold--
    Source: LGVBOARD #20234763 Report a problem
    3/1/2024Listed for sale$310,000+3.3%$136/sqft
    Source: LGVBOARD #20234763 Report a problem
    1/2/2024Listing removed--
    Source: LGVBOARD #20234763 Report a problem
    11/1/2023Price change$299,999-1.6%$132/sqft
    Source: LGVBOARD #20234763 Report a problem
    9/12/2023Price change$304,999-2.6%$134/sqft
    Source: LGVBOARD #20234763 Report a problem
    8/28/2023Price change$312,999-2.2%$137/sqft
    Source: LGVBOARD #20234763 Report a problem
    8/13/2023Listed for sale$320,000+52.5%$140/sqft
    Source: LGVBOARD #20234763 Report a problem
    6/7/2018Listing removed$209,900$92/sqft
    Source: TEXAS REAL ESTATE EXECUTIVES #20175754 Report a problem
    4/3/2018Price change$209,900-4.5%$92/sqft
    Source: TEXAS REAL ESTATE EXECUTIVES #20175754 Report a problem
    10/18/2017Listed for sale$219,900+2.3%$96/sqft
    Source: SKIP MORTON & ASSOCIATES REAL ESTATE BROKERAGE LLC #20175754 Report a problem
    11/16/2008Listing removed$214,900$94/sqft
    Source: Century 21 #122260 Report a problem
    8/30/2008Listed for sale$214,900$94/sqft
    Source: Century 21 #122260 Report a problem

    Public tax history

    YearProperty taxesTax assessment
    2025$2,785 -7.6%$345,810 -1.3%
    2024$3,013 -17.9%$350,310 +17.9%
    2023$3,671 +69%$297,226 +10%
    2022$2,172 +11%$270,205 +10%
    2021$1,956 +13.9%$245,641 +10%
    2020$1,717 +0.9%$223,310 +0.9%
    2019$1,701 +28.5%$221,310 -1.2%
    2018$1,324 $224,060 -2.4%
    2017$1,324 $229,650 -0.1%
    2016$1,324 $229,980 0%
    2015$1,324 $230,070 +4.6%
    2014-- $219,900 +0.6%
    2013-- $218,680 +0.8%
    2012-- $216,890 +0.5%
    2011-- $215,780 +1.9%
    2010-- $211,830 +4%
    2009-- $203,710 -4.5%
    2008-- $213,280 +3.6%
    2007-- $205,800 +6.1%
    2006-- $193,940 +0.5%
    2005-- $192,910 +1%
    2004-- $191,040 +996.7%
    2001-- $17,420

    Find assessor info on the county website

    Neighborhood: 75605

    Nearby schools

    GreatSchools rating
    Schools provided by the listing agent
    • District: Pine Tree ISD

    Source: LGVBOARD. This data may not be complete. We recommend contacting the local school district to confirm school assignments for this home.