Skip main navigation
Off market
  • $420,200

    1001 Ripplecreek Ct, Dayton, OH 45458

    4beds
    3,081sqft
    SingleFamily
    Built in 1974
    0.47 Acres Lot
    $420,200 Zestimate®
    $136/sqft
    $2,955 Estimated rent

    Home value

    $420,200

    $399,000 - $441,000

    $2,955/mo

    Zestimate® history
    Loading
    Loading...

    Owner options

    List your home for rent

    $2,955/mo

    Rent Zestimate®

    Find your next renter with Zillow Rental Manager. Plus, with online applications, you can quickly screen prospective tenants – for free.

    Learn more

    $2,955/mo

    Rent Zestimate®

    Refinance and save

    $2,811/mo

    Est. payment

    Refinancing to a lower rate could help reduce your monthly payments and save thousands over the life of the loan.

    See today's rates

    $2,811/mo

    Est. payment

    Explore your selling options

    Work with a Zillow partner agent

    Leverage their expertise and Zillow's premium Showcase listings to get your home seen by more buyers.

    Get started

    List with your own agent

    Get your home in front of millions of buyers by listing it on Zillow.

    Learn how to do it

    Sell it yourself

    Take full control of how buyers see your home on Zillow by listing For Sale by Owner (FSBO).

    List your home

    What's special

    Generous storage areaLaundry roomGalley kitUpdated stainless appliancesFormal liv rm

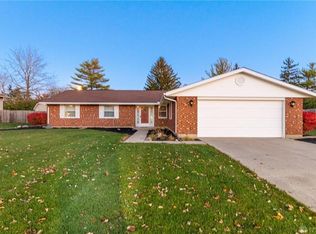
    You found it! This is the one! A gorgeous Tri-level on a corner lot. This 4 BR, 4 BTH house features a formal Liv Rm & Din Rm, a large Fam Rm w/woodburning fireplace, a galley Kit with updated Stainless appliances, plus the laundry room, generous storage area, 1/2 bath, and Brkfst Rm, just off the Kit with a view of the lovely front yard. All of this on the first level. From the Fam Rm you exit to the huge partially covered wrap-around deck, which provides an awesome area for entertaining or just relaxing w/a cup of coffee in the morning or, perhaps, a cocktail in the evening. This backyard area is enclosed by wrought iron fencing. The 4 BRs & 2 full BTHs are on the 2nd level. The owner's suite offers a private BTH w/shower. The 3 other BRMs & a full BTH complete this level. The lower level features a large Rec Rm w/wet bar, wine & beverage coolers, plus a 1/2 BTH. A perfect area for entertaining friends & family. Irongate 2-10 Home Warranty is offered for your peace of mind. What are you waiting for? Schedule a showing today!

    This property is off market, which means it's not currently listed for sale or rent on Zillow. This may be different from what's available on other websites or public sources.
    Facts & features

    Interior

    Bedrooms & bathrooms
    • Bedrooms: 4
    • Bathrooms: 4
    • Full bathrooms: 2
    • 1/2 bathrooms: 2
    Heating
    • Other
    Cooling
    • Central
    Features
    • Basement: Finished
    • Has fireplace: Yes
    Interior area
    • Total interior livable area: 3,081 sqft

    Property

    Parking
    • Total spaces: 2
    • Parking features: Garage - Attached
    Features
    • Levels: Tri Level
    • Exterior features: Stone
    Lot
    • Size: 0.47 Acres
    Details
    • Parcel number: O67217100004
    • Zoning: Residential

    Construction

    Type & style
    • Home type: SingleFamily
    Materials
    • masonry
    Condition
    • Year built: 1974

    Utilities & green energy

    • Utilities for property: City Water, Sanitary Sewer, 220 Volt Outlet

    Community & neighborhood

    Location
    • Region: Dayton

    Other

    Other facts
    • Property Type: Residential
    • Utilities: City Water, Sanitary Sewer, 220 Volt Outlet
    • Zoning: Residential
    • Cooling: Central, Heat Pump
    • Construction Type: Vinyl, Brick
    • Outside Features: Fence, Deck, Cable TV
    • Appliances: Dishwasher, Dryer, Garbage Disposal, Range, Refrigerator, Washer, Microwave
    • Heating: Forced Air, Heat Pump, Electric
    • Inside Features: Paddle Fans, Electric Water Heater, Smoke Alarm(s), Bar / Wet Bar
    • Lot Size Source: Assessor's Data
    • Fireplace: Woodburning
    • Basement: Other
    • Last Change Type: Pending
    • Windows: Double Pane
    • Levels: Tri Level
    • Kitchen Features: Galley Kitchen, Remodeled, Laminate Counters
    • Garage: 2 Car, Attached, Opener, Overhead Storage
    • Legal Description: 176 OAK CREEK SOUTH SEC 4
    • Parcel Number: O67-21710-0004

    Price history

    DateEventPrice
    5/18/2023Sold$369,900$120/sqft
    Source: Public Record Report a problem
    4/5/2023Pending sale$369,900$120/sqft
    Source: DABR MLS #882861 Report a problem
    3/21/2023Listed for sale$369,900$120/sqft
    Source: DABR MLS #882861 Report a problem
    12/21/2022Listing removed--
    Source: Coldwell Banker Heritage Realtors Report a problem
    10/6/2022Listed for sale$369,900$120/sqft
    Source: DABR MLS #875015 Report a problem

    Public tax history

    YearProperty taxesTax assessment
    2025$7,348 -0.2%$109,760
    2024$7,361 +8.8%$109,760
    2023$6,763 +12.2%$109,760 +41.8%
    2022$6,030 -0.3%$77,400
    2021$6,046 +0.1%$77,400
    2020$6,038 +1.4%$77,400 +13.5%
    2019$5,957 +14.9%$68,200 +2.6%
    2018$5,185 +1.1%$66,490
    2017$5,129 +5%$66,490 +11.5%
    2016$4,883 -0.2%$59,650
    2015$4,892 +1.8%$59,650
    2014$4,805 $59,650

    Find assessor info on the county website

    Neighborhood: 45458

    Nearby schools

    GreatSchools rating
    Schools provided by the listing agent
    • District: Centerville

    Source: The MLS. This data may not be complete. We recommend contacting the local school district to confirm school assignments for this home.

    Get a cash offer in 3 minutes
    Find out how much your home could sell for in as little as 3 minutes with a no-obligation cash offer.
    Estimated market value
    $420,200
    Get a cash offer in 3 minutes
    Find out how much your home could sell for in as little as 3 minutes with a no-obligation cash offer.
    Estimated market value
    $420,200