Welcome to this refreshed, move-in ready home at 1001 Rosebud Drive in Azle. Positioned on a large corner lot, this 3 bedroom, 2 full bath residence offers 1,493 square feet of living space. Step inside to a bright interior with fresh neutral paint throughout, providing a blank canvas for a new family to make it home. The spacious living room features a dramatic vaulted ceiling accented by a dark wood beam, wood-look plank flooring, and a classic brick fireplace with a wood mantel and raised hearth. This area connects seamlessly to the galley kitchen via a convenient pass-through opening. The functional kitchen is equipped with oak cabinetry, dark countertops, a double-basin sink beneath a side window, and a dedicated laundry area at the back. Retreat to the primary bedroom suite, featuring a sophisticated architectural tray ceiling, ceiling fan, neutral carpeting, and a direct entryway leading to the attached bathroom. Two additional bedrooms and a second full bathroom ensure ample space for family or a home office. Outside, the massive backyard provides an incredible escape, highlighted by a concrete patio perfect for grilling, multi-level concrete retaining walls with built-in steps leading to a lush grassy lawn, and magnificent mature shade trees that offer a scenic canopy and privacy. With its fantastic layout, updated interior, and excellent corner lot location, this property is ready for its next chapter.
Sold
Price Unknown
1001 Rosebud Dr, Azle, TX 76020
3beds
1,493sqft
Single Family Residence
Built in 1988
0.31 Acres Lot
$243,300 Zestimate®
$--/sqft
$1,482 Estimated rent
Home value
$243,300
$229,000 - $260,000
$1,482/mo
Zestimate® history
Owner options
List your home for rent
$1,482/mo
Rent Zestimate®
Find your next renter with Zillow Rental Manager. Plus, with online applications, you can quickly screen prospective tenants – for free.
$1,482/mo
Rent Zestimate®
Refinance and save
Refinancing to a lower rate could help reduce your monthly payments and save thousands over the life of the loan.
Explore your selling options
Work with a Zillow partner agent
Leverage their expertise and Zillow's premium Showcase listings to get your home seen by more buyers.
Get startedList with your own agent
Get your home in front of millions of buyers by listing it on Zillow.
Learn how to do itSell it yourself
Take full control of how buyers see your home on Zillow by listing For Sale by Owner (FSBO).
List your homeWhat's special
Massive backyardFresh neutral paint throughoutWood-look plank flooringLarge corner lotFunctional kitchenLush grassy lawnDark countertops
Zillow last checked:
Listing updated:
Listed by:
Nick Getzendanner 0692467 469-323-5295,
Energy Realty Group 469-323-5295
Bought with:
Beth Correll, 0342935
Weichert REALTORS, Team Realty
Source: NTREIS,MLS#: 21275884
Facts & features
Interior
Bedrooms & bathrooms
- Bedrooms: 3
- Bathrooms: 2
- Full bathrooms: 2
Primary bedroom
- Features: Dual Sinks, En Suite Bathroom, Walk-In Closet(s)
- Level: First
- Dimensions: 14 x 15
Bedroom
- Level: First
- Dimensions: 9 x 10
Bedroom
- Level: First
- Dimensions: 17 x 11
Primary bathroom
- Features: Dual Sinks, En Suite Bathroom
- Level: First
- Dimensions: 12 x 8
Dining room
- Level: First
- Dimensions: 11 x 7
Other
- Features: Granite Counters
- Level: First
- Dimensions: 7 x 4
Kitchen
- Features: Built-in Features
- Level: First
- Dimensions: 10 x 7
Laundry
- Level: First
- Dimensions: 2 x 7
Living room
- Features: Ceiling Fan(s), Fireplace
- Level: First
- Dimensions: 20 x 13
Heating
- Central, Electric, Fireplace(s)
Cooling
- Central Air, Ceiling Fan(s), Electric
Appliances
- Included: Dishwasher, Electric Cooktop, Electric Oven, Electric Range, Disposal
- Laundry: Washer Hookup, Dryer Hookup, ElectricDryer Hookup, Laundry in Utility Room, In Kitchen
Features
- Eat-in Kitchen, High Speed Internet, Cable TV, Walk-In Closet(s), Wired for Sound
- Flooring: Ceramic Tile, Engineered Hardwood, Laminate
- Has basement: No
- Number of fireplaces: 1
- Fireplace features: Living Room, Wood Burning
Interior area
- Total interior livable area: 1,493 sqft
Property
Parking
- Total spaces: 2
- Parking features: Concrete, Door-Multi, Garage Faces Front, Garage, Garage Door Opener, Inside Entrance, Kitchen Level, Lighted
- Attached garage spaces: 2
Features
- Levels: One
- Stories: 1
- Patio & porch: Rear Porch, Covered, Front Porch, Patio
- Pool features: None
- Fencing: Back Yard,Full,Wood
Lot
- Size: 0.31 Acres
- Features: Back Yard, Cleared, Corner Lot, Lawn, Landscaped, Level, Few Trees
Details
- Parcel number: R000030120
Construction
Type & style
- Home type: SingleFamily
- Architectural style: Traditional,Detached
- Property subtype: Single Family Residence
- Attached to another structure: Yes
Materials
- Foundation: Slab
- Roof: Shingle
Condition
- Year built: 1988
Utilities & green energy
- Sewer: Public Sewer
- Water: Public
- Utilities for property: Electricity Connected, Sewer Available, Underground Utilities, Water Available, Cable Available
Community & HOA
Community
- Features: Curbs
- Subdivision: Walnut Creek Add
HOA
- Has HOA: No
Location
- Region: Azle
Financial & listing details
- Tax assessed value: $282,300
- Annual tax amount: $5,001
- Date on market: 5/20/2026
- Cumulative days on market: 1 day
- Listing terms: Cash,Conventional,FHA,Texas Vet,VA Loan
Price history
| Date | Event | Price |
|---|---|---|
| 6/17/2026 | Sold | -- |
Source: NTREIS #21275884 Report a problem | ||
| 5/21/2026 | Pending sale | $230,000$154/sqft |
Source: NTREIS #21275884 Report a problem | ||
| 5/20/2026 | Listed for sale | $230,000$154/sqft |
Source: NTREIS #21275884 Report a problem | ||
Public tax history
| Year | Property taxes | Tax assessment |
|---|---|---|
| 2025 | $1,086 +5.7% | $282,300 +0.7% |
| 2024 | $1,028 +12.2% | $280,380 |
| 2023 | $917 -1.1% | $280,380 +39.1% |
| 2022 | $927 +6.7% | $201,510 |
| 2021 | $869 +3.6% | $201,510 +38.6% |
| 2020 | $838 +12% | $145,410 |
| 2019 | $748 +4% | $145,410 +23.8% |
| 2018 | $720 -71.5% | $117,470 |
| 2017 | $2,523 +0.5% | $117,470 +18.5% |
| 2016 | $2,510 +7.5% | $99,100 |
| 2015 | $2,334 | $99,100 +6.8% |
| 2014 | $2,334 | $92,780 |
| 2013 | -- | $92,780 -6.5% |
| 2012 | -- | $99,220 |
| 2011 | -- | $99,220 -2.7% |
| 2010 | -- | $101,980 -3.1% |
| 2009 | -- | $105,200 |
| 2008 | -- | -- |
| 2007 | -- | -- |
| 2006 | -- | -- |
| 2004 | -- | $97,900 +4.8% |
| 2003 | -- | $93,450 |
| 2002 | -- | $93,450 +30.1% |
| 2001 | -- | $71,850 +10% |
| 2000 | -- | $65,320 |
| 1999 | -- | -- |
Find assessor info on the county website
Neighborhood: Walnut Creek
Nearby homes
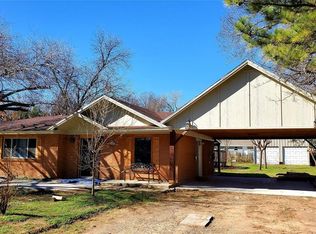
- $262,2003 bd2 ba1.7k sqft1005 Rosebud Dr, Azle, TX 76020Off Market
- $247,500-- bd-- ba1.3k sqft1000 Red Bud Dr, Azle, TX 76020Off Market
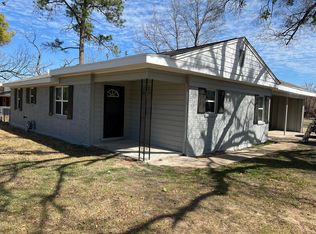
- $213,8003 bd2 ba1.2k sqft1000 Rosebud Dr, Azle, TX 76020Off Market
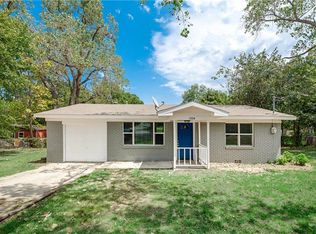
- $207,1003 bd1 ba928 sqft1004 Red Bud Dr, Azle, TX 76020Off Market
- $261,600-- bd-- ba1.6k sqft601 Pecan St, Azle, TX 76020Off Market
- $210,400-- bd-- ba1k sqft1009 Rosebud Dr, Azle, TX 76020Off Market
- $--3 bd1 ba1.4k sqft920 Red Bud Dr, Azle, TX 76020Sold
- $230,100-- bd-- ba1.3k sqft1004 Rosebud Dr, Azle, TX 76020Off Market
Nearby schools
GreatSchools rating
- 7/10Cross Timbers Elementary SchoolGrades: PK-4Distance: 0.6 mi
- 4/10Santo Forte J High SchoolGrades: 7-8Distance: 1.5 mi
- 6/10Azle High SchoolGrades: 9-12Distance: 0.6 mi
Schools provided by the listing agent
- Elementary: Cross Timbers
- Middle: Forte
- High: Azle
- District: Azle ISD
Source: NTREIS. This data may not be complete. We recommend contacting the local school district to confirm school assignments for this home.
Get a cash offer in 3 minutes
Find out how much your home could sell for in as little as 3 minutes with a no-obligation cash offer.
Estimated market value
$243,300
Get a cash offer in 3 minutes
Find out how much your home could sell for in as little as 3 minutes with a no-obligation cash offer.
Estimated market value
$243,300
- Texas
- Parker County
- Azle
- 76020
- Walnut Creek
- 1001 Rosebud Dr
