MAJOR PRICE IMPROVEMENT. Located in award-winning West Chester Area School District! NEW neutral wall-to-wall carpeting and a NEW whole-house neutral re-paint. MAIN LEVEL: Good-sized living room and dining spaces, white and grey updated kitchen with ceramic tile floor and look-through, 2 bedrooms both with updated en suite full bathrooms. The primary suite consists of a large walk-in closet, big en suite and sliders out onto your own private deck. Head downstairs to your full, finished LOWER LEVEL with ceramic tile floors and white walls and new drop ceiling. Nice washer and dryer appliances included. Enjoy a bonus room with door you could use as another bedroom, home office or for even more storage space. Check out all the amazing amenities of Exton Station which are within easy walking distance from our 1001 Roundhouse Court. 5 minutes to all the shopping Exton has to offer and major routes 202 and 30 bypass. 15 minutes to West Chester Borough. Schedule your tour today!
Sold for $313,500
$313,500
1001 Roundhouse Ct #11, West Chester, PA 19380
2beds
1,900sqft
Condominium
Built in 1987
-- sqft lot
$321,300 Zestimate®
$165/sqft
$2,417 Estimated rent
Home value
$321,300
$302,000 - $344,000
$2,417/mo
Zestimate® history
Owner options
List your home for rent
$2,417/mo
Rent Zestimate®
Find your next renter with Zillow Rental Manager. Plus, with online applications, you can quickly screen prospective tenants – for free.
$2,417/mo
Rent Zestimate®
Refinance and save
$2,006/mo
Est. payment
Refinancing to a lower rate could help reduce your monthly payments and save thousands over the life of the loan.
$2,006/mo
Est. payment
Explore your selling options
Work with a Zillow partner agent
Leverage their expertise and Zillow's premium Showcase listings to get your home seen by more buyers.
Get startedList with your own agent
Get your home in front of millions of buyers by listing it on Zillow.
Learn how to do itSell it yourself
Take full control of how buyers see your home on Zillow by listing For Sale by Owner (FSBO).
List your homeWhat's special
Zillow last checked:
Listing updated:
Listed by:
Kate Bailey 215-868-2450,
Coldwell Banker Realty
Bought with:
Gabe Jimenez, RS343238
VRA Realty
Source: Bright MLS,MLS#: PACT2102708
Facts & features
Interior
Bedrooms & bathrooms
- Bedrooms: 2
- Bathrooms: 2
- Full bathrooms: 2
- Main level bathrooms: 2
- Main level bedrooms: 2
Rooms
- Room types: Living Room, Dining Room, Primary Bedroom, Bedroom 2, Kitchen, Den, Laundry, Bathroom 2, Bonus Room, Primary Bathroom
Primary bedroom
- Features: Attached Bathroom, Flooring - Ceramic Tile
- Level: Main
Bedroom 2
- Features: Flooring - Carpet
- Level: Main
Primary bathroom
- Level: Main
Bathroom 2
- Features: Flooring - Ceramic Tile, Bathroom - Stall Shower
- Level: Main
Bonus room
- Level: Lower
Den
- Features: Flooring - Ceramic Tile, Lighting - Ceiling
- Level: Lower
Dining room
- Features: Flooring - Carpet
- Level: Main
Kitchen
- Features: Flooring - Ceramic Tile, Built-in Features
- Level: Main
Laundry
- Level: Lower
Living room
- Features: Flooring - Carpet
- Level: Main
Heating
- Forced Air, Natural Gas
Cooling
- Central Air, Electric
Appliances
- Included: Dishwasher, Dryer, Self Cleaning Oven, Refrigerator, Stainless Steel Appliance(s), Washer, Gas Water Heater
- Laundry: Lower Level, Laundry Room, In Unit
Features
- Bathroom - Stall Shower, Bathroom - Walk-In Shower, Breakfast Area, Built-in Features, Combination Dining/Living, Dining Area, Entry Level Bedroom, Upgraded Countertops, Walk-In Closet(s)
- Flooring: Carpet, Ceramic Tile
- Doors: Insulated, Sliding Glass
- Windows: Energy Efficient, Insulated Windows, Window Treatments
- Basement: Full,Finished,Improved,Interior Entry,Space For Rooms
- Has fireplace: No
Interior area
- Total structure area: 1,900
- Total interior livable area: 1,900 sqft
- Finished area above ground: 950
- Finished area below ground: 950
Property
Parking
- Total spaces: 2
- Parking features: Assigned, Lighted, Paved, Private, Parking Lot
- Details: Assigned Parking
Accessibility
- Accessibility features: None
Features
- Levels: One
- Stories: 1
- Exterior features: Play Area, Play Equipment, Storage, Sidewalks, Sport Court, Street Lights
- Pool features: Community
Details
- Additional structures: Above Grade, Below Grade
- Parcel number: 4105 0674
- Zoning: RES
- Special conditions: Standard
Construction
Type & style
- Home type: Condo
- Architectural style: Colonial,Traditional
- Property subtype: Condominium
- Attached to another structure: Yes
Materials
- Vinyl Siding
- Roof: Pitched,Shingle
Condition
- Excellent,Very Good
- New construction: No
- Year built: 1987
- Major remodel year: 2025
Utilities & green energy
- Electric: 150 Amps
- Sewer: Public Sewer
- Water: Public
Green energy
- Energy efficient items: Appliances, Construction, Exposure/Shade, HVAC
Community & HOA
Community
- Features: Pool
- Condo and coop fee: $415 monthly
- Subdivision: Exton Station
HOA
- Has HOA: No
- Amenities included: Pool, Tennis Court(s), Tot Lots/Playground, Jogging Path, Basketball Court, Clubhouse
- Services included: Common Area Maintenance, Snow Removal, Maintenance Grounds, Maintenance Structure, Trash
Location
- Region: West Chester
- Municipality: WEST WHITELAND TWP
Financial & listing details
- Price per square foot: $165/sqft
- Tax assessed value: $92,200
- Annual tax amount: $2,756
- Date on market: 8/16/2025
- Listing agreement: Exclusive Right To Sell
- Listing terms: Cash,Conventional,FHA,VA Loan
- Inclusions: Refrigerator, Washer, Dryer.
- Ownership: Condominium
Price history
| Date | Event | Price |
|---|---|---|
| 5/6/2026 | Listing removed | $2,650$1/sqft |
Source: Bright MLS #PACT2115862 Report a problem | ||
| 3/5/2026 | Price change | $2,650-7%$1/sqft |
Source: Bright MLS #PACT2115862 Report a problem | ||
| 1/13/2026 | Listed for rent | $2,850$2/sqft |
Source: Bright MLS #PACT2115862 Report a problem | ||
| 11/19/2025 | Sold | $313,500-3.5%$165/sqft |
Source:  Bright MLS #PACT2102708 Report a problem Bright MLS #PACT2102708 Report a problem | ||
| 10/29/2025 | Pending sale | $324,900$171/sqft |
Source: Bright MLS #PACT2102708 Report a problem | ||
| 10/16/2025 | Price change | $324,900-4.4%$171/sqft |
Source: Bright MLS #PACT2102708 Report a problem | ||
| 9/3/2025 | Price change | $339,900-2.9%$179/sqft |
Source: Bright MLS #PACT2102708 Report a problem | ||
| 8/16/2025 | Listed for sale | $349,900$184/sqft |
Source: Bright MLS #PACT2102708 Report a problem | ||
Public tax history
Tax history is unavailable.
Neighborhood: 19380
Nearby homes
- $360,0003 bd2 ba1.2k sqft1006 Roundhouse Ct #6, West Chester, PA 19380Sold
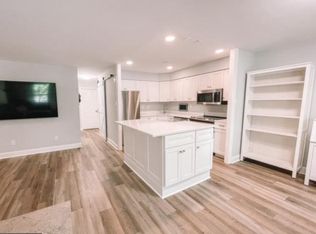
- $360,0002 bd2 ba1.5k sqft1009 Roundhouse Ct #3, West Chester, PA 19380Sold

- $384,7002 bd2 ba2.1k sqft1011 Roundhouse Ct, West Chester, PA 19380Off Market
- $360,0002 bd2 ba1.5k sqft1009 Roundhouse Ct, West Chester, PA 19380Sold
- $307,5002 bd2 ba924 sqft1007 Roundhouse Ct, West Chester, PA 19380Off Market
- $313,5002 bd2 ba924 sqft1001 Roundhouse Ct, West Chester, PA 19380Sold
- $--2 bd2 ba924 sqft1001 Roundhouse Ct #2B, West Chester, PA 19380Off Market
- $379,9003 bd2 ba1.7k sqft1003 Roundhouse Ct, West Chester, PA 19380Sold
Nearby schools
GreatSchools rating
- 9/10Exton El SchoolGrades: K-5Distance: 0.8 mi
- 6/10J R Fugett Middle SchoolGrades: 6-8Distance: 3.4 mi
- 8/10West Chester East High SchoolGrades: 9-12Distance: 3.4 mi
Schools provided by the listing agent
- Elementary: Exton
- Middle: J.r. Fugett
- High: West Chester East
- District: West Chester Area
Source: Bright MLS. This data may not be complete. We recommend contacting the local school district to confirm school assignments for this home.
Get a cash offer in 3 minutes
Find out how much your home could sell for in as little as 3 minutes with a no-obligation cash offer.
Estimated market value
$321,300
Get a cash offer in 3 minutes
Find out how much your home could sell for in as little as 3 minutes with a no-obligation cash offer.
Estimated market value
$321,300
- Pennsylvania
- Chester County
- West Chester
- 19380
- 1001 Roundhouse Ct Unit 11
Nearby cities
Nearby neighborhoods
Nearby zip codes
Other West Chester Topics
