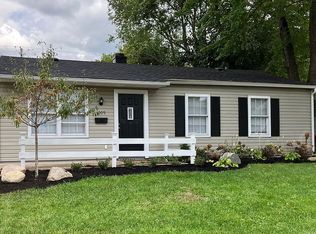
Welcome home to this charming one-level residence at 1001 South 13th Street in Richmond! Offering 3 bedrooms, 1.5 bathrooms, and approximately 900 square feet of comfortable living space, this home provides an efficient layout with everything conveniently located on one floor. The primary bedroom features its own bathroom, adding a touch of privacy and convenience. An attached one-car garage provides secure parking and additional storage. Located directly across from the Richmond Family YMCA, this home offers a convenient location for recreation, fitness, and community amenities. Whether you are a first-time buyer, downsizing, or looking for a manageable home in a convenient location, this property is worth a look!
Pending
$105,000
1001 S 13th St, Richmond, IN 47374
3beds
900sqft
Single Family Residence, Residential
Built in 1958
7,656 Square Feet Lot
$-- Zestimate®
$117/sqft
$-- HOA
What's special
- 14 days
- 501
- 31
Likely to sell faster than
Zillow last checked:
Listing updated:
Listed by:
Alfredo Diamond,
Better Homes and Gardens First Realty Group
Source: RLMS,MLS#: 10054188
Facts & features
Interior
Bedrooms & bathrooms
- Bedrooms: 3
- Bathrooms: 2
- Full bathrooms: 1
- 1/2 bathrooms: 1
Bedroom 1
- Area: 161
- Dimensions: 14 x 11.5
Bedroom 2
- Area: 99.75
- Dimensions: 9.5 x 10.5
Bedroom 3
- Area: 85
- Dimensions: 10 x 8.5
Bathroom 1
- Description: Tub & Shower
- Area: 35
- Dimensions: 7 x 5
Dining room
- Description: Combo With Kitchen
Kitchen
- Area: 161
- Dimensions: 14 x 11.5
Living room
- Area: 166.75
- Dimensions: 14.5 x 11.5
Heating
- Natural Gas, Forced Air
Cooling
- Central Air
Appliances
- Included: Electric Water Heater
Features
- Basement: None
- Has fireplace: No
Interior area
- Total structure area: 900
- Total interior livable area: 900 sqft
Property
Parking
- Total spaces: 1
- Parking features: 1
- Garage spaces: 1
Features
- Levels: One
- Patio & porch: Patio, Porch
Lot
- Size: 7,656 Square Feet
- Dimensions: 58 x 132
Details
- Parcel number: 891804340821000030
- Zoning: RESIDENTIAL
Construction
Type & style
- Home type: SingleFamily
- Architectural style: Ranch
- Property subtype: Single Family Residence, Residential
Materials
- Stick
- Foundation: Slab
- Roof: Asphalt,Shingle
Condition
- Year built: 1958
Utilities & green energy
- Electric: Richmond Power & Light
- Gas: CenterPoint/Vectren
- Sewer: Public Sewer
- Water: Public
Community & HOA
Location
- Region: Richmond
Financial & listing details
- Price per square foot: $117/sqft
- Tax assessed value: $53,500
- Annual tax amount: $117
- Date on market: 8/18/2026
Estimated market value
Not available
Estimated sales range
Not available
$1,138/mo
Price history
| Date | Event | Price |
|---|---|---|
| 8/25/2026 | Pending sale | $105,000$117/sqft |
Source: | ||
| 8/18/2026 | Listed for sale | $105,000$117/sqft |
Source: | ||
Public tax history
| Year | Property taxes | Tax assessment |
|---|---|---|
| 2025 | $459 +42.5% | $53,500 +16.6% |
| 2024 | $322 +51% | $45,900 +42.5% |
| 2023 | $213 +9.6% | $32,200 +2.2% |
| 2022 | $195 +5.9% | $31,500 +7.9% |
| 2021 | $184 +7.1% | $29,200 |
| 2020 | $172 +5% | $29,200 +1% |
| 2019 | $163 +7.8% | $28,900 +1% |
| 2018 | $152 -67.7% | $28,600 +4% |
| 2017 | $469 -19.1% | $27,500 -1.1% |
| 2016 | $580 -27.7% | $27,800 -30.7% |
| 2014 | $802 -3.6% | $40,100 -3.6% |
| 2013 | $832 -5.5% | $41,600 -5.5% |
| 2012 | $880 -1.6% | $44,000 -1.6% |
| 2011 | $894 +161.7% | $44,700 |
| 2010 | $342 -4.2% | $44,700 -6.3% |
| 2009 | $357 +28.1% | $47,700 +1.5% |
| 2007 | $278 | $47,000 +2.6% |
| 2006 | -- | $45,800 -2.6% |
| 2005 | -- | $47,000 |
Find assessor info on the county website
Monthly payment
Est. payment
Payment breakdown
Explore the cost of this home by adjusting the details. Changes won't be saved.Climate risks
Neighborhood: 47374
Nearby schools
Schools provided by the listing agent
- Middle: Dennis/Test
- High: Richmond
Source: RLMS. This data may not be complete. We recommend contacting the local school district to confirm school assignments for this home.