Skip main navigation
Off market
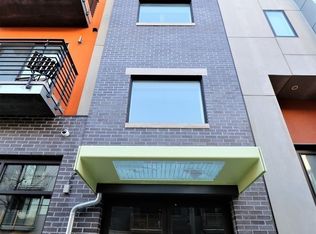
Street View
  • $494,000

    1001 S 17th St #402, Philadelphia, PA 19146

    2beds
    2baths
    1,100sqft
    Condo
    Built in 2016
    -- sqft lot
    $494,000 Zestimate®
    $449/sqft
    $2,908 Estimated rent

    Home value

    $494,000

    $464,000 - $529,000

    $2,908/mo

    Zestimate® history
    Loading
    Loading...

    Owner options

    List your home for rent

    $2,908/mo

    Rent Zestimate®

    Find your next renter with Zillow Rental Manager. Plus, with online applications, you can quickly screen prospective tenants – for free.

    Learn more

    $2,908/mo

    Rent Zestimate®

    Refinance and save

    $3,067/mo

    Est. payment

    Refinancing to a lower rate could help reduce your monthly payments and save thousands over the life of the loan.

    See today's rates

    $3,067/mo

    Est. payment

    Explore your selling options

    Work with a Zillow partner agent

    Leverage their expertise and Zillow's premium Showcase listings to get your home seen by more buyers.

    Get started

    List with your own agent

    Get your home in front of millions of buyers by listing it on Zillow.

    Learn how to do it

    Sell it yourself

    Take full control of how buyers see your home on Zillow by listing For Sale by Owner (FSBO).

    List your home

    What's special

    AVAILABLE March 1, 2019 TOP FLOOR UNIT with amazing skyline views! Situated in the vibrant Graduate Hospital neighborhood. WALK to Sprouts Market, Petsmart, Target and dine below at L anima. This ELEVATOR building offers modern, light-filled interiors with an efficient layout Striking 2 bedroom, 2 Bath unit offers high ceilings, wood flooring, large windows 2 outdoor terraces which overlook the landscaped plaza and views of the city skyline. Enter the condo through an extra wide gallery space to display artwork and photography. The Master Suite is situated off the entry with a large walk-in closet, a second clothes closet, a glass door to a private terrace and the luxurious Master Bath with double vanity, glass enclosed shower, chrome fixtures and a linen closet. A coat closet and guest Bath separate the Bedrooms. The contemporary guest Bath has a Euro-style single vanity, extra deep soaking tub and shower, chrome fixtures and a laundry closet with stackable washer/dryer. The second Bedroom also features ample closets space and provides shared access to a PRIVATE TERRACE. The end of the gallery reveals an open-plan configuration, where the striking Kitchen, Dining room and Living areas converge with an OUTDOOR TERRACE with incredible CENTER CITY VIEWS. This layout allows limitless versatility with direct views of the landscaped plaza and Carpenter Green; a future neighborhood park. The Kitchen offers a center island with bar seating, pendant lighting, a Stainless Steel appliance package, European-style flat slab, soft-closing cabinetry, Quartz counters, an extra deep stainless steel undermount sink with an integrated chrome faucet and pull-out sprayer. Other amenities include an intercom system and recessed lights. The buildings intimate lobby provides access to the modern designed staircase and ELEVATOR with direct access serving all floors, including the Basement, which has an individual STORAGE ROOM for each residence and a communal bicycle storage area. Non-Smoking Building. EZ Package Deliveries for FEDEX & Amazon. Landlord pays water fee. Tenants pay electric, gas & cable fee.

    This property is off market, which means it's not currently listed for sale or rent on Zillow. This may be different from what's available on other websites or public sources.

    Facts & features

    Interior

    Bedrooms & bathrooms
    • Bedrooms: 2
    • Bathrooms: 2
    Heating
    • Forced air, Other
    Cooling
    • Other
    Appliances
    • Included: Dishwasher, Dryer, Garbage disposal, Microwave, Range / Oven, Refrigerator, Washer
    • Laundry: In Unit
    Features
    • Flooring: Hardwood
    Interior area
    • Total interior livable area: 1,100 sqft

    Property

    Features
    • Exterior features: Other
    Lot
    • Size: 3,332 sqft
    Details
    • Parcel number: 888304800

    Construction

    Type & style
    • Home type: Condo
    Condition
    • Year built: 2016

    Community & neighborhood

    Location
    • Region: Philadelphia

    Other

    Other facts
    • Balcony
    • Cable TV Ready
    • Cable not included in rent
    • Cats Allowed
    • Cooling System: Air Conditioning
    • Electricity not included in rent
    • Gas not included in rent
    • Laundry: In Unit
    • Living room
    • New property
    • Secured entry
    • Small Dogs Allowed
    • Stainless steel appliances
    • Water included in rent

    Price history

    DateEventPrice
    5/20/2024Listing removed--
    Source: Zillow Rentals Report a problem
    5/6/2024Listed for rent$2,600$2/sqft
    Source: Zillow Rentals Report a problem
    9/28/2016Sold$437,500$398/sqft
    Source: Public Record Report a problem

    Public tax history

    YearProperty taxesTax assessment
    2025$6,334 +580.4%$452,500 +2%
    2024$931 $443,700
    2023$931 +5.1%$443,700
    2022$886 --
    2021$886 -84.3%--
    2018$5,634 +566.7%--
    2017$845 +14.7%--
    2016$737 --

    Find assessor info on the county website

    Neighborhood: Graduate Hospital

    Nearby schools

    GreatSchools rating
    Get a cash offer in 3 minutes
    Find out how much your home could sell for in as little as 3 minutes with a no-obligation cash offer.
    Estimated market value
    $494,000
    Get a cash offer in 3 minutes
    Find out how much your home could sell for in as little as 3 minutes with a no-obligation cash offer.
    Estimated market value
    $494,000