Welcome to this lovingly maintained solid brick split level in South Lebanon Township featuring 4 Bedrooms and 2.5 Bathrooms. Enter from the front door into the foyer with the living room on the left. The living room features a large picture window and gently flows into the dining room. The dining room includes exposed beams, built in shelves, a fireplace (never used), and another large picture window overlooking the private backyard. The dining room also flows into the kitchen which has outside access to the backyard. The kitchen features an island (the stools stay with the property), ample counter and cabinet space, an electric oven/range and built in microwave. The fridge is also included. Head back to the foyer and work your way upstairs to four hall entered bedrooms, one a primary suit with 2 closets and a primary bathroom. The 4th bedroom provides access to the attic which will provide you an immense amount of storage space! Head downstairs to the lower level which includes more built in shelving, a wood burning fireplace and access to the garage and sunroom. Beyond the family room is a den/office with outside entrance. From the garage open the wood paneled door and head down the ramp to the expansive lowest level family room complete with vinyl floors, and a pool table! Outside you will find a shed with a covered porch patio area, a vinyl fence wrapping around the property, a raised garden bed and mature landscaping. Same owner for over 30 years ready to pass the torch to the new owner to love this home as much as she has.
Sold for $350,000
$350,000
1001 S 2nd Ave, Lebanon, PA 17042
4beds
3,189sqft
Single Family Residence
Built in 1955
0.28 Acres Lot
$425,300 Zestimate®
$110/sqft
$2,308 Estimated rent
Home value
$425,300
$400,000 - $455,000
$2,308/mo
Zestimate® history
Owner options
List your home for rent
$2,308/mo
Rent Zestimate®
Find your next renter with Zillow Rental Manager. Plus, with online applications, you can quickly screen prospective tenants – for free.
$2,308/mo
Rent Zestimate®
Refinance and save
$2,397/mo
Est. payment
Refinancing to a lower rate could help reduce your monthly payments and save thousands over the life of the loan.
$2,397/mo
Est. payment
Explore your selling options
Work with a Zillow partner agent
Leverage their expertise and Zillow's premium Showcase listings to get your home seen by more buyers.
Get startedList with your own agent
Get your home in front of millions of buyers by listing it on Zillow.
Learn how to do itSell it yourself
Take full control of how buyers see your home on Zillow by listing For Sale by Owner (FSBO).
List your homeWhat's special
Wood burning fireplaceVinyl fencePrivate backyardSolid brick split levelRaised garden bedMature landscapingLarge picture window
Zillow last checked:
Listing updated:
Listed by:
Sarah Conville 717-269-5919,
Coldwell Banker Realty
Bought with:
Nikki Jernigan, RS369810
Coldwell Banker Realty
Source: Bright MLS,MLS#: PALN2017064
Facts & features
Interior
Bedrooms & bathrooms
- Bedrooms: 4
- Bathrooms: 3
- Full bathrooms: 2
- 1/2 bathrooms: 1
Rooms
- Room types: Living Room, Dining Room, Bedroom 2, Bedroom 3, Bedroom 4, Kitchen, Family Room, Bedroom 1, Sun/Florida Room, Office
Basement
- Area: 1314
Heating
- Hot Water, Oil
Cooling
- Central Air, Electric
Appliances
- Included: Microwave, Dishwasher, Oven/Range - Electric, Water Heater
Features
- Attic, Attic/House Fan, Built-in Features, Cedar Closet(s), Ceiling Fan(s), Primary Bath(s)
- Flooring: Carpet, Hardwood
- Basement: Finished
- Number of fireplaces: 2
Interior area
- Total structure area: 3,189
- Total interior livable area: 3,189 sqft
- Finished area above ground: 1,875
- Finished area below ground: 1,314
Property
Parking
- Total spaces: 4
- Parking features: Garage Faces Side, Attached, Driveway, Off Street, On Street
- Attached garage spaces: 2
- Uncovered spaces: 2
Accessibility
- Accessibility features: 2+ Access Exits
Features
- Levels: Multi/Split,Four
- Stories: 4
- Pool features: None
- Fencing: Vinyl
Lot
- Size: 0.28 Acres
Details
- Additional structures: Above Grade, Below Grade
- Parcel number: 3023437743652010000
- Zoning: RESIDENTIAL
- Special conditions: Standard
Construction
Type & style
- Home type: SingleFamily
- Property subtype: Single Family Residence
Materials
- Brick
- Foundation: Block
- Roof: Shingle
Condition
- Very Good
- New construction: No
- Year built: 1955
Utilities & green energy
- Electric: 200+ Amp Service
- Sewer: Public Sewer
- Water: Public
Community & HOA
Community
- Subdivision: None Available
HOA
- Has HOA: No
Location
- Region: Lebanon
- Municipality: SOUTH LEBANON TWP
Financial & listing details
- Price per square foot: $110/sqft
- Tax assessed value: $243,200
- Annual tax amount: $5,899
- Date on market: 10/8/2024
- Listing agreement: Exclusive Right To Sell
- Listing terms: Cash,Conventional,FHA,VA Loan
- Inclusions: Pool Table, Outside Swing, Raised Garden Bed, Fridge In Utility Room, Fridge In Kitchen, Kitchen Stools
- Exclusions: Score Board And Antique Phone In Lowest Level Family Room
- Ownership: Fee Simple
Price history
| Date | Event | Price |
|---|---|---|
| 11/18/2024 | Sold | $350,000$110/sqft |
Source:  Bright MLS #PALN2017064 Report a problem Bright MLS #PALN2017064 Report a problem | ||
| 10/12/2024 | Pending sale | $350,000$110/sqft |
Source: Bright MLS #PALN2017064 Report a problem | ||
| 10/8/2024 | Listed for sale | $350,000$110/sqft |
Source: Bright MLS #PALN2017064 Report a problem | ||
Public tax history
| Year | Property taxes | Tax assessment |
|---|---|---|
| 2026 | $6,271 +5% | $243,200 |
| 2025 | $5,973 +4.4% | $243,200 |
| 2024 | $5,723 +2.2% | $243,200 |
| 2023 | $5,602 +2.9% | $243,200 |
| 2022 | $5,443 +8.1% | $243,200 |
| 2021 | $5,036 +0.8% | $243,200 |
| 2020 | $4,999 +305.2% | $243,200 |
| 2019 | $1,234 -65.2% | $243,200 |
| 2018 | $3,541 | $243,200 |
| 2017 | -- | $243,200 |
| 2016 | -- | $243,200 |
| 2015 | -- | $243,200 |
| 2014 | -- | $243,200 +648.3% |
| 2012 | -- | $32,500 |
| 2011 | -- | $32,500 |
| 2010 | -- | $32,500 |
| 2009 | -- | $32,500 |
| 2007 | -- | $32,500 |
| 2006 | -- | $32,500 |
Find assessor info on the county website
Neighborhood: Lebanon South
Nearby homes
- $310,4003 bd2 ba1.6k sqft1003 S 2nd Ave, Lebanon, PA 17042Off Market
- $139,7003 bd1 ba1.9k sqft200 E Horst Ave, Lebanon, PA 17042Off Market
- $253,0002 bd1 ba1.1k sqft1002 S 1st Ave, Lebanon, PA 17042Sold
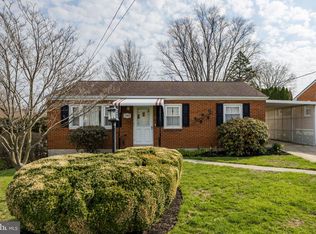
- $269,6002 bd1 ba1.2k sqft909 S 2nd Ave, Lebanon, PA 17042Off Market
- $215,1002 bd1 ba936 sqft1004 S 1st Ave, Lebanon, PA 17042Off Market
- $291,0003 bd2 ba1.3k sqft1000 S 2nd Ave, Lebanon, PA 17042Off Market
- $295,0003 bd1 ba1.2k sqft1005 S 2nd Ave, Lebanon, PA 17042Pending
- $295,0003 bd2 ba1.7k sqft1002 S 2nd Ave, Lebanon, PA 17042Sold
Nearby schools
GreatSchools rating
- 6/10South Lebanon El SchoolGrades: K-5Distance: 2 mi
- 6/10Cedar Crest Middle SchoolGrades: 6-8Distance: 1.1 mi
- 6/10Cedar Crest High SchoolGrades: 9-12Distance: 1.2 mi
Schools provided by the listing agent
- Middle: Cedar Crest
- High: Cedar Crest
- District: Cornwall-lebanon
Source: Bright MLS. This data may not be complete. We recommend contacting the local school district to confirm school assignments for this home.
Sell for more on Zillow
Get a Zillow Showcase℠ listing at no additional cost and you could sell for .
$425,300
2% more
+$8,506
With Zillow Showcase(estimated)
$433,806
Sell for more on Zillow
Get a Zillow Showcase℠ listing at no additional cost and you could sell for .
$425,300
2% more
+$8,506
With Zillow Showcase(estimated)
$433,806
- Pennsylvania
- Lebanon County
- Lebanon
- 17042
- Lebanon South
- 1001 S 2nd Ave
