Beautiful home! Great Location! Ranch style, Brick with abundant room for entertaining friends and family both indoor and outdoor. Formal living, formal dining, Wet bar with access to the covered deck (21.7 x 14.8) or family room cozied up to the massive fireplace. You can drift out to the covered patio and enjoy the flower garden. The metal shop 30 x 21 has alley access and would make a Man Cave for that favorite guy! This is just a small taste of what this house has to offer. Call Karen Yoder (620) 544-3730 today to schedule your showing. You will be glad you did!!!
Sold
Price Unknown
1001 S Adams St, Hugoton, KS 67951
3beds
2,569sqft
Single Family Residence, Residential
Built in 1827
0.44 Acres Lot
$271,700 Zestimate®
$--/sqft
$1,612 Estimated rent
Home value
$271,700
$255,000 - $288,000
$1,612/mo
Zestimate® history
Owner options
List your home for rent
$1,612/mo
Rent Zestimate®
Find your next renter with Zillow Rental Manager. Plus, with online applications, you can quickly screen prospective tenants – for free.
$1,612/mo
Rent Zestimate®
Refinance and save
Refinancing to a lower rate could help reduce your monthly payments and save thousands over the life of the loan.
Explore your selling options
Work with a Zillow partner agent
Leverage their expertise and Zillow's premium Showcase listings to get your home seen by more buyers.
Get startedList with your own agent
Get your home in front of millions of buyers by listing it on Zillow.
Learn how to do itSell it yourself
Take full control of how buyers see your home on Zillow by listing For Sale by Owner (FSBO).
List your homeWhat's special
Ranch styleWet barFormal livingCovered deckGreat locationAbundant roomFormal dining
Zillow last checked:
Listing updated:
Listed by:
Karen J Yoder,
Faulkner Real Estate
Bought with:
Lisa LeNeve, 00243450
Eileens Real Estate
Source: Southwest Kansas MLS,MLS#: 11053Originating MLS: Southwest Kansas MLS
Facts & features
Interior
Bedrooms & bathrooms
- Bedrooms: 3
- Bathrooms: 2
- Full bathrooms: 1
- 3/4 bathrooms: 1
Primary bedroom
- Features: Walk-In Closet(s)
- Area: 159.12
- Dimensions: 13.6 x 11.7
Bedroom 2
- Area: 153.52
- Dimensions: 15.2 x 10.1
Bedroom 3
- Area: 139.15
- Dimensions: 12.1 x 11.5
Bedroom 4
- Area: 0
- Dimensions: 0 x 0
Bedroom 5
- Area: 0
- Dimensions: 0 x 0
Dining room
- Features: Bar
- Area: 223.75
- Dimensions: 17.9 x 12.5
Family room
- Area: 576.4
- Dimensions: 26.2 x 22
Kitchen
- Features: Breakfast Bar
- Area: 127.84
- Dimensions: 13.6 x 9.4
Living room
- Area: 261.6
- Dimensions: 21.8 x 12
Basement
- Area: 0
Heating
- Natural Gas
Cooling
- Central Air, Multi Units
Appliances
- Included: Dishwasher, Jenn-Air, Oven, Microwave, Refrigerator, Gas Water Heater
Features
- Ceiling Fan(s), Wet Bar, Workshop
- Flooring: Some Carpet
- Doors: Storm Door(s)
- Windows: Thermopane
- Basement: Crawl Space
- Number of fireplaces: 1
- Fireplace features: One, Wood Burning
Interior area
- Total structure area: 2,569
- Total interior livable area: 2,569 sqft
Property
Parking
- Total spaces: 1
- Parking features: Attached, Driveway, Paved
- Attached garage spaces: 1
Features
- Patio & porch: Covered
- Exterior features: Rain Gutters
- Fencing: Wood
Lot
- Size: 0.44 Acres
- Dimensions: 100 x 190
Details
- Additional structures: Workshop
- Parcel number: 0951351604025007.000
- Zoning description: Single Family Dwell
Construction
Type & style
- Home type: SingleFamily
- Architectural style: Ranch
- Property subtype: Single Family Residence, Residential
Materials
- Brick
- Roof: Pitch,Composition
Condition
- Year built: 1827
Utilities & green energy
- Sewer: Public Sewer
- Water: Public
- Utilities for property: Natural Gas Connected
Community & HOA
Location
- Region: Hugoton
Financial & listing details
- Tax assessed value: $259,690
- Annual tax amount: $3,835
- Date on market: 7/24/2023
- Listing agreement: Excl. Trans. Broker
- Exclusions: All Stained Glass Light Fixtures, 14 X 12 Storage Shed
Price history
| Date | Event | Price |
|---|---|---|
| 10/25/2023 | Sold | -- |
Source: Southwest Kansas MLS #11053 Report a problem | ||
| 9/15/2023 | Pending sale | $299,900$117/sqft |
Source: Southwest Kansas MLS #11053 Report a problem | ||
| 7/24/2023 | Listed for sale | $299,900$117/sqft |
Source: Southwest Kansas MLS #11053 Report a problem | ||
Public tax history
| Year | Property taxes | Tax assessment |
|---|---|---|
| 2025 | $4,682 -5.3% | $29,864 +7% |
| 2024 | $4,944 | $27,911 +34% |
| 2023 | -- | $20,829 +2.8% |
| 2022 | $3,835 | $20,253 +4% |
| 2021 | -- | $19,474 +1% |
| 2020 | -- | $19,281 |
| 2019 | -- | $19,281 -3.8% |
| 2018 | -- | $20,034 +0.9% |
| 2017 | -- | $19,859 -2.3% |
| 2016 | -- | $20,330 +0.5% |
| 2015 | -- | $20,234 +1.5% |
| 2014 | -- | $19,934 +4.1% |
| 2013 | -- | $19,153 |
| 2012 | -- | -- |
| 2011 | -- | -- |
| 2010 | -- | $18,078 +2.8% |
| 2009 | -- | $17,583 -0.8% |
| 2008 | -- | $17,718 |
Find assessor info on the county website
Neighborhood: 67951
Nearby homes
- $259,5005 bd3 ba3.3k sqft1003 S Adams St, Hugoton, KS 67951Off Market
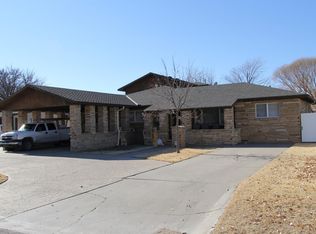
- $98,4003 bd1 ba1.2k sqft1017 S Adams St, Hugoton, KS 67951Off Market
- $282,6003 bd2 ba1.5k sqft1000 S Adams St, Hugoton, KS 67951Off Market
- $192,9003 bd2 ba1.6k sqft1023 S Adams St, Hugoton, KS 67951Off Market
- $143,1004 bd2 ba884 sqft1002 S Adams St, Hugoton, KS 67951Off Market
- $123,0002 bd1 ba1k sqft1004 S Adams St, Hugoton, KS 67951Off Market
- $157,4004 bd3 ba2k sqft400 E 10th St, Hugoton, KS 67951Off Market
- $173,4003 bd2 ba1.9k sqft1006 S Adams St, Hugoton, KS 67951Off Market
Nearby schools
GreatSchools rating
- 5/10Hugoton Elementary SchoolGrades: PK-6Distance: 0.4 mi
- 4/10Hugoton Middle SchoolGrades: 7-8Distance: 0.5 mi
- 6/10Hugoton High SchoolGrades: 9-12Distance: 0.6 mi
- Kansas
- Stevens County
- Hugoton
- 67951
- 1001 S Adams St
