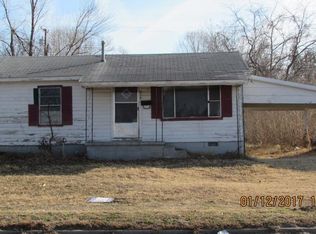
Charming 1930 two-story home located on a corner lot in Bristow, OK. This recently renovated property offers 3 bedrooms, 2 bathrooms and two separate living areas, providing flexible space for everyday living. Updates blend modern improvement with original character. The second story includes access to a balcony, offering additional outdoor space for your enjoyment. Situated on a corner lot with convenient access to local amenities, schools and main roadways. Buyer to verify all information.
Sold for $146,000
Zillow last checked:
Listing updated:
Bought with:
Christi Plett, 206891
OUROK Realty
Source: MLS Technology, Inc.,MLS#: 2600994 Originating MLS: MLS Technology
Originating MLS: MLS TechnologyPrice history
| Date | Event | Price |
|---|---|---|
| 5/26/2026 | Sold | $146,000+4.4%$109/sqft |
Source:  MLS Technology, Inc. #2600994 Report a problem MLS Technology, Inc. #2600994 Report a problem | ||
| 4/3/2026 | Pending sale | $139,900$104/sqft |
Source: MLS Technology, Inc. #2600994 Report a problem | ||
| 3/21/2026 | Price change | $139,900-3.5%$104/sqft |
Source: MLS Technology, Inc. #2600994 Report a problem | ||
| 2/26/2026 | Price change | $144,900-3.3%$108/sqft |
Source: MLS Technology, Inc. #2600994 Report a problem | ||
| 2/6/2026 | Price change | $149,900-3.3%$112/sqft |
Source: MLS Technology, Inc. #2600994 Report a problem | ||
| 1/9/2026 | Listed for sale | $155,000+4%$115/sqft |
Source: MLS Technology, Inc. #2600994 Report a problem | ||
| 9/29/2025 | Listing removed | $149,000$111/sqft |
Source: MLS Technology, Inc. #2531063 Report a problem | ||
| 7/20/2025 | Listed for sale | $149,000$111/sqft |
Source: MLS Technology, Inc. #2531063 Report a problem | ||
| 3/11/2025 | Sold | $149,000$111/sqft |
Source: MLS Technology, Inc. #2412075 Report a problem | ||
| 12/2/2024 | Pending sale | $149,000$111/sqft |
Source: MLS Technology, Inc. #2412075 Report a problem | ||
| 9/23/2024 | Price change | $149,000-2.6%$111/sqft |
Source: MLS Technology, Inc. #2412075 Report a problem | ||
| 9/11/2024 | Price change | $153,000-3.8%$114/sqft |
Source: MLS Technology, Inc. #2412075 Report a problem | ||
| 8/9/2024 | Price change | $159,000-3.6%$118/sqft |
Source: MLS Technology, Inc. #2412075 Report a problem | ||
| 7/15/2024 | Price change | $165,000-2.4%$123/sqft |
Source: MLS Technology, Inc. #2412075 Report a problem | ||
| 7/4/2024 | Price change | $169,000-5.6%$126/sqft |
Source: MLS Technology, Inc. #2412075 Report a problem | ||
| 5/13/2024 | Price change | $179,000-2.7%$133/sqft |
Source: MLS Technology, Inc. #2412075 Report a problem | ||
| 4/5/2024 | Listed for sale | $184,000-3.1%$137/sqft |
Source: MLS Technology, Inc. #2412075 Report a problem | ||
| 3/26/2024 | Listing removed | -- |
Source: MLS Technology, Inc. #2402465 Report a problem | ||
| 1/25/2024 | Listed for sale | $189,900+245.3%$141/sqft |
Source: MLS Technology, Inc. #2402465 Report a problem | ||
| 4/6/2022 | Sold | $55,000-57.7%$41/sqft |
Source: Public Record Report a problem | ||
| 1/11/2021 | Sold | $129,900$97/sqft |
Source:  MLS Technology, Inc. #2038396 Report a problem MLS Technology, Inc. #2038396 Report a problem | ||
| 11/30/2020 | Pending sale | $129,900$97/sqft |
Source: Midwest Land Group #2038396 Report a problem | ||
| 11/24/2020 | Listed for sale | $129,900$97/sqft |
Source: Midwest Land Group #2038396 Report a problem | ||
| 11/22/2020 | Pending sale | $129,900$97/sqft |
Source: Midwest Land Group #2038396 Report a problem | ||
| 10/22/2020 | Listed for sale | $129,900+233.1%$97/sqft |
Source: Midwest Land Group #2038396 Report a problem | ||
| 1/7/2014 | Sold | $39,000-44.3%$29/sqft |
Source: Public Record Report a problem | ||
| 5/20/2013 | Listing removed | $70,000$52/sqft |
Source: Bristow's Root 66 Real Estate #1236245 Report a problem | ||
| 12/19/2012 | Listed for sale | $70,000$52/sqft |
Source: Bristow's Root 66 Real Estate #1236245 Report a problem | ||
Sell for more on Zillow
Get a Zillow Showcase℠ listing at no additional cost and you could sell for .
$141,500
2% more
+$2,830
With Zillow Showcase(estimated)
$144,330
