This is a great home and opportunity to be a part of the Yorktown community! As soon as you enter the front door you notice the unique style of this 3 bedroom ranch home from the entry way. Step down into the spacious living room with a full wall ventless gas fireplace and wet bar. The large family room has plenty of room for all your activities. The kitchen has updated appliances and brand new counter tops. The large bedrooms feature roomy closets. The master bath has had recent updates including new toilet and full size tiled walk-in shower and sliding glass doors. The main bathroom has also been recently updated with new toilet, tub/shower and surround. Other amenities include a formal dining room, master bath, and a 2 car garage. The house is located in a walk friendly neighborhood with connecting side walks to schools and walking trails, tennis and pickleball courts, and Morrow's Meadow with exercise and fitness trails and playground. Yorktown is a growing community featuring a local coffee shop, ice cream shop, and restaurants. Also located within minutes of grocery stores and McGalliard Rd.
Sold
$265,000
1001 S Devonshire Rd, Yorktown, IN 47396
3beds
2,218sqft
Residential, Single Family Residence
Built in 1978
0.27 Acres Lot
$275,200 Zestimate®
$119/sqft
$2,126 Estimated rent
Home value
$275,200
$228,000 - $333,000
$2,126/mo
Zestimate® history
Owner options
List your home for rent
$2,126/mo
Rent Zestimate®
Find your next renter with Zillow Rental Manager. Plus, with online applications, you can quickly screen prospective tenants – for free.
$2,126/mo
Rent Zestimate®
Refinance and save
$1,301/mo
Est. payment
Refinancing to a lower rate could help reduce your monthly payments and save thousands over the life of the loan.
$1,301/mo
Est. payment
Explore your selling options
Work with a Zillow partner agent
Leverage their expertise and Zillow's premium Showcase listings to get your home seen by more buyers.
Get startedList with your own agent
Get your home in front of millions of buyers by listing it on Zillow.
Learn how to do itSell it yourself
Take full control of how buyers see your home on Zillow by listing For Sale by Owner (FSBO).
List your homeWhat's special
Zillow last checked:
Listing updated:
Listed by:
Samuel Schlagel 765-810-4816,
F.C. Tucker/Crossroads
Bought with:
Steve Slavin
Coldwell Banker Real Estate Group
Source: MIBOR as distributed by MLS GRID,MLS#: 22001911
Facts & features
Interior
Bedrooms & bathrooms
- Bedrooms: 3
- Bathrooms: 3
- Full bathrooms: 2
- 1/2 bathrooms: 1
- Main level bathrooms: 3
- Main level bedrooms: 3
Primary bedroom
- Features: Carpet
- Level: Main
- Area: 195 Square Feet
- Dimensions: 15x13
Bedroom 2
- Features: Carpet
- Level: Main
- Area: 132 Square Feet
- Dimensions: 12x11
Bedroom 3
- Features: Carpet
- Level: Main
- Area: 120 Square Feet
- Dimensions: 12x10
Dining room
- Features: Vinyl Plank
- Level: Main
- Area: 110 Square Feet
- Dimensions: 11x10
Family room
- Features: Vinyl Plank
- Level: Main
- Area: 429 Square Feet
- Dimensions: 33x13
Kitchen
- Features: Vinyl Plank
- Level: Main
- Area: 221 Square Feet
- Dimensions: 17x13
Laundry
- Features: Vinyl Plank
- Level: Main
- Area: 40 Square Feet
- Dimensions: 10x4
Living room
- Features: Vinyl Plank
- Level: Main
- Area: 300 Square Feet
- Dimensions: 20x15
Heating
- Heat Pump
Cooling
- Has cooling: Yes
Appliances
- Included: Electric Cooktop, Dishwasher, Microwave, Oven, Refrigerator, Water Heater, Water Softener Owned
- Laundry: Laundry Room, Main Level
Features
- Attic Access, Attic Pull Down Stairs, Cathedral Ceiling(s), Eat-in Kitchen, Wet Bar
- Has basement: No
- Attic: Access Only,Pull Down Stairs
- Number of fireplaces: 1
- Fireplace features: Family Room, Gas Log
Interior area
- Total structure area: 2,218
- Total interior livable area: 2,218 sqft
Property
Parking
- Total spaces: 2
- Parking features: Attached
- Attached garage spaces: 2
Features
- Levels: One
- Stories: 1
- Patio & porch: Patio
Lot
- Size: 0.27 Acres
Details
- Parcel number: 181015403013000017
- Horse amenities: None
Construction
Type & style
- Home type: SingleFamily
- Architectural style: Ranch
- Property subtype: Residential, Single Family Residence
Materials
- Stone, Wood
- Foundation: Slab
Condition
- New construction: No
- Year built: 1978
Utilities & green energy
- Water: Community Water
Community & HOA
Community
- Subdivision: Westchester Village
HOA
- Has HOA: No
Location
- Region: Yorktown
Financial & listing details
- Price per square foot: $119/sqft
- Tax assessed value: $232,100
- Annual tax amount: $2,020
- Date on market: 1/14/2025
- Cumulative days on market: 90 days
Price history
| Date | Event | Price |
|---|---|---|
| 3/5/2025 | Sold | $265,000-5.3%$119/sqft |
Source:  MIBOR as distributed by MLS GRID #22001911 Report a problem MIBOR as distributed by MLS GRID #22001911 Report a problem | ||
| 1/22/2025 | Pending sale | $279,900 |
Source:  IRMLS #202436353 Report a problem IRMLS #202436353 Report a problem | ||
| 1/14/2025 | Listed for sale | $279,900 |
Source: IRMLS #202436353 Report a problem | ||
| 11/25/2024 | Listing removed | $279,900 |
Source: IRMLS #202436353 Report a problem | ||
| 10/7/2024 | Price change | $279,900-1.8% |
Source: IRMLS #202436353 Report a problem | ||
| 9/19/2024 | Listed for sale | $285,000 |
Source: IRMLS #202436353 Report a problem | ||
Public tax history
| Year | Property taxes | Tax assessment |
|---|---|---|
| 2025 | $1,873 -6.2% | $232,100 +23.9% |
| 2024 | $1,996 -1% | $187,300 -6.2% |
| 2023 | $2,016 +11.3% | $199,600 -1% |
| 2022 | $1,811 +7.5% | $201,600 +11.3% |
| 2021 | $1,684 +8.3% | $181,100 +7.5% |
| 2020 | $1,555 -2.4% | $168,400 +8.3% |
| 2019 | $1,594 +12.4% | $155,500 -2.4% |
| 2018 | $1,418 +9.4% | $159,400 +9.9% |
| 2017 | $1,296 +6.2% | $145,000 +4.2% |
| 2016 | $1,220 -1.9% | $139,100 +7% |
| 2014 | $1,244 +2.7% | $130,000 -1.4% |
| 2013 | $1,212 -1.6% | $131,900 -2.9% |
| 2012 | $1,231 +3.2% | $135,800 +7.3% |
| 2011 | $1,193 -0.9% | $126,600 +1% |
| 2010 | $1,204 +16.7% | $125,400 +4.1% |
| 2009 | $1,031 -33.4% | $120,500 -8.4% |
| 2006 | $1,548 | $131,500 +13.3% |
| 2005 | -- | $116,100 |
Find assessor info on the county website
Neighborhood: 47396
Nearby homes

- $237,7003 bd2 ba1.6k sqft1005 S Devonshire Rd, Yorktown, IN 47396Off Market
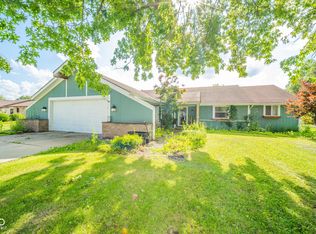
- $235,0004 bd2 ba1.7k sqft909 S Devonshire Rd, Yorktown, IN 47396Sold
- $243,5003 bd2 ba1.8k sqft1000 S Stratford Ct, Yorktown, IN 47396Off Market
- $221,3003 bd2 ba1.4k sqft1004 S Stratford Ct, Yorktown, IN 47396Off Market
- $238,1003 bd2 ba1.6k sqft908 S Stratford Ct, Yorktown, IN 47396Off Market
- $296,2004 bd2 ba2.3k sqft1009 S Devonshire Rd, Yorktown, IN 47396Off Market
- $284,4003 bd2 ba2.2k sqft905 S Devonshire Rd, Yorktown, IN 47396Off Market
- $253,5003 bd2 ba2k sqft1000 S Devonshire Rd, Yorktown, IN 47396Off Market
Nearby schools
GreatSchools rating
- NAPleasant View Elementary SchoolGrades: K-2Distance: 0.3 mi
- 7/10Yorktown Middle SchoolGrades: 6-8Distance: 0.5 mi
- 8/10Yorktown High SchoolGrades: 9-12Distance: 0.3 mi
Schools provided by the listing agent
- Elementary: Pleasant View Elementary School
- Middle: Yorktown Middle School
- High: Yorktown High School
Source: MIBOR as distributed by MLS GRID. This data may not be complete. We recommend contacting the local school district to confirm school assignments for this home.


Get pre-qualified for a loan
At Zillow Home Loans, we can pre-qualify you in as little as 5 minutes with no impact to your credit score.An equal housing lender. NMLS #10287.
- Indiana
- Delaware County
- Yorktown
- 47396
- 1001 S Devonshire Rd
Nearby cities
Nearby zip codes
Other Yorktown Topics
