Skip main navigation
Closed
  • $310,900

    1001 S Evergreen Ave, Kankakee, IL 60901

    4beds
    2,668sqft
    Single Family Residence
    Built in 1924
    0.32 Acres Lot
    $310,900 Zestimate®
    $117/sqft
    $2,695 Estimated rent

    Home value

    $310,900

    $295,000 - $326,000

    $2,695/mo

    Zestimate® history
    Loading
    Loading...

    Owner options

    List your home for rent

    $2,695/mo

    Rent Zestimate®

    Find your next renter with Zillow Rental Manager. Plus, with online applications, you can quickly screen prospective tenants – for free.

    Learn more

    $2,695/mo

    Rent Zestimate®

    Refinance and save

    $2,255/mo

    Est. payment

    Refinancing to a lower rate could help reduce your monthly payments and save thousands over the life of the loan.

    See today's rates

    $2,255/mo

    Est. payment

    Explore your selling options

    Work with a Zillow partner agent

    Leverage their expertise and Zillow's premium Showcase listings to get your home seen by more buyers.

    Get started

    List with your own agent

    Get your home in front of millions of buyers by listing it on Zillow.

    Learn how to do it

    Sell it yourself

    Take full control of how buyers see your home on Zillow by listing For Sale by Owner (FSBO).

    List your home

    What's special

    Brick homeGreat brick homeIndoor mallExtra rec roomLarge rangeNew double pane tipRenovated bathroom

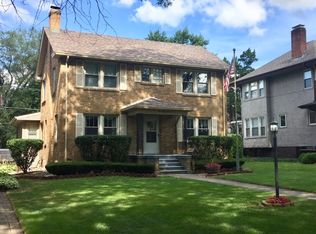
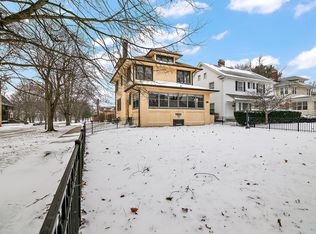
    This BRICK 2 STORY is like no other in the area with the PERGOLA covering part of the FRONT PORCH with a view of the park for relaxing on during SPRING AND SUMMER weekends with neighbors! Inside you will be taken with the WELCOMING FOYER and the QUARTER SAWN OAK hardwood floors give the foyer, living room and sunroom added personality! The living room with FIREPLACE opens up to the foyer, dining room and the den. The front DEN overlooks the front yard. The DINING ROOM also is open to another HEATED SUNROOM, living room and kitchen. The heated sunroom overlooks the OVERSIZED BACK YARD and can be used as an office, too. Or eat in the sunroom in the morning or evening. The kitchen has a LARGE RANGE perfect for entertaining FRIENDS AND FAMILY. Upstairs are the 3 bedrooms and a full bathroom. The MASTER BEDROOM is a huge 18'x13' room with a closet plus the 10'x7' DRESSING AREA with its own closet, also. Some may decide to turn the dressing area into a master bathroom! The 2nd bedroom is a SPACIOUS 17'x11'. The 3rd bedroom could be a BEDROOM OR OFFICE. The WALK UP ATTIC has been finished and could be used as a 4th bedroom with EXTRA STORAGE. The BASEMENT has been mostly finished with an OUTSIDE DOOR with an extra rec room, bedroom/office, utility room and bathroom. Most of the updates in this great BRICK HOME keep the outside maintenance free, from the new double pane tip in VINYL WINDOWS, new gutters with leaf guards. Plus upstairs RENOVATED BATHROOM, new vinyl plank flooring in entry. Outside is the BACK PORCH which also has a view of the park. The house is situated on a DOUBLE LOT with Koi pond and 2 car garage. On the side is the flowering magnolia tree. Across the alley is one of the very few RIVERFRONT HISTORIC DISTRICTS, the Riverview Historic District and 1 home away from the CROWN JEWEL PARK of Kankakee! Nearby are 2 RIVERFRONT PARKS with walking trails, 8 tennis courts, 3 PICKLEBALL COURTS, shuffleboard. Plus the BOAT CLUB with boat launches, the COUNTRY CLUB, Frank Lloyd Wright's first PRAIRIE DESIGNED B. Harley Bradley house, the KANKAKEE RIVER and the Kankakee Riverfront Trail BIKE TRAIL. The nearby Kankakee River is part of the National Water Trail great for KAYAKING, canoeing, boating, WATER SKIING, jet skis, etc. Also, close to the highly rated Kankakee FARMERS MARKET in downtown Kankakee and Downtown Historic District along with great businesses like art galleries, a wine & craft beer boutique, an old theater, a boutique clothing store, an indoor mall with an Irish pub and a wine bar plus ice cream shop and more! Plus the RIVERFRONT MASTER PLAN with the East Riverwalk! Kankakee School District offers MORE PROGRAM CHOICES than any other area school district. Unique choices like MAGNET & MONTESSORI, the Culinary Arts with the KAYS KITCHEN FOOD TRUCK to give students Culinary or BUSINESS EXPERIENCE and Kankakee Kays Battalion JROTC. Experience Kankakee and its MANY AMENITIES while traveling only about an hour to downtown Chicago. DON'T MISS this ELEGANT, one of a kind BRICK home that can't be duplicated at this price! Find out why so many people find the unique & POPULAR RIVERVIEW AREA so attractive! Ask for the 1 year AHS brand home warranty! Start Packin'!

    This property is off market, which means it's not currently listed for sale or rent on Zillow. This may be different from what's available on other websites or public sources.

    Zillow last checked:

    Listing updated:

    Listed by:

    Berry McCracken, GRI,SRES 815-954-7761,

    Coldwell Banker Realty

    Bought with:

    Berry McCracken, GRI,SRES

    Coldwell Banker Realty

    Berry McCracken, GRI,SRES

    Coldwell Banker Realty

    Source: MRED as distributed by MLS GRID,MLS#: 11804716MLS Logo

    Facts & features

    Interior

    Bedrooms & bathrooms
    • Bedrooms: 4
    • Bathrooms: 3
    • Full bathrooms: 2
    • 1/2 bathrooms: 1
    Rooms
    • Room types: Foyer, Sitting Room, Exercise Room, Heated Sun Room, Den
    Primary bedroom
    • Features: Flooring (Hardwood), Window Treatments (All)
    • Level: Second
    • Area: 234 Square Feet
    • Dimensions: 18X13
    Bedroom 2
    • Features: Flooring (Hardwood), Window Treatments (All)
    • Level: Second
    • Area: 187 Square Feet
    • Dimensions: 17X11
    Bedroom 3
    • Features: Flooring (Hardwood), Window Treatments (All)
    • Level: Second
    • Area: 90 Square Feet
    • Dimensions: 15X6
    Bedroom 4
    • Features: Flooring (Carpet), Window Treatments (All)
    • Level: Third
    • Area: 132 Square Feet
    • Dimensions: 12X11
    Den
    • Features: Flooring (Hardwood), Window Treatments (All)
    • Level: Main
    • Area: 189 Square Feet
    • Dimensions: 21X9
    Dining room
    • Features: Flooring (Ceramic Tile), Window Treatments (All)
    • Level: Main
    • Area: 168 Square Feet
    • Dimensions: 14X12
    Exercise room
    • Features: Flooring (Vinyl)
    • Level: Basement
    • Area: 195 Square Feet
    • Dimensions: 15X13
    Foyer
    • Features: Flooring (Hardwood), Window Treatments (All)
    • Level: Main
    • Area: 99 Square Feet
    • Dimensions: 11X9
    Other
    • Features: Flooring (Ceramic Tile), Window Treatments (All)
    • Level: Main
    • Area: 104 Square Feet
    • Dimensions: 13X8
    Kitchen
    • Features: Flooring (Ceramic Tile), Window Treatments (All)
    • Level: Main
    • Area: 99 Square Feet
    • Dimensions: 11X9
    Living room
    • Features: Flooring (Hardwood), Window Treatments (All)
    • Level: Main
    • Area: 280 Square Feet
    • Dimensions: 20X14
    Sitting room
    • Features: Flooring (Hardwood), Window Treatments (All)
    • Level: Second
    • Area: 70 Square Feet
    • Dimensions: 10X7
    Heating
    • Natural Gas, Radiator(s)
    Cooling
    • Wall Unit(s)
    Appliances
    • Included: Range, Dishwasher, Refrigerator, Washer, Dryer, Gas Water Heater
    • Laundry: Electric Dryer Hookup
    Features
    • Built-in Features, Walk-In Closet(s)
    • Flooring: Hardwood
    • Basement: Partially Finished,Full
    • Attic: Finished,Interior Stair
    • Number of fireplaces: 1
    • Fireplace features: Gas Log, Living Room
    Interior area
    • Total structure area: 0
    • Total interior livable area: 2,668 sqft

    Property

    Parking
    • Total spaces: 2
    • Parking features: Garage Door Opener, On Site, Garage Owned, Detached, Garage
    • Garage spaces: 2
    • Has uncovered spaces: Yes
    Accessibility
    • Accessibility features: No Disability Access
    Features
    • Stories: 2
    • Patio & porch: Patio
    • Has view: Yes
    • View description: Water
    • Has water view: Yes
    • Water view: Water
    Lot
    • Size: 0.32 Acres
    • Dimensions: 94X150
    • Features: Corner Lot, Mature Trees
    Details
    • Additional structures: Pergola
    • Parcel number: 16170542901400
    • Zoning: SINGL
    • Special conditions: Home Warranty
    • Other equipment: TV-Cable, Ceiling Fan(s)

    Construction

    Type & style
    • Home type: SingleFamily
    • Architectural style: American 4-Sq.
    • Property subtype: Single Family Residence
    Materials
    • Brick
    • Foundation: Concrete Perimeter
    • Roof: Asphalt
    Condition
    • New construction: No
    • Year built: 1924
    Details
    • Warranty included: Yes

    Utilities & green energy

    • Electric: Circuit Breakers
    • Sewer: Public Sewer
    • Water: Public

    Community & HOA

    Community
    • Features: Park, Tennis Court(s), Curbs, Sidewalks, Street Lights, Street Paved
    • Security: Carbon Monoxide Detector(s)
    HOA
    • Services included: None
    Location
    • Region: Kankakee

    Financial & listing details

    • Price per square foot: $117/sqft
    • Tax assessed value: $216,078
    • Annual tax amount: $6,137
    • Date on market: 6/9/2023
    • Listing terms: Conventional
    • Ownership: Fee Simple

    Price history

    DateEventPrice
    7/14/2023Sold$275,000$103/sqft
    Source: MRED as distributed by MLS GRID #11804716 Report a problem
    6/14/2023Contingent$275,000$103/sqft
    Source: MRED as distributed by MLS GRID #11804716 Report a problem
    6/9/2023Listed for sale$275,000+52.8%$103/sqft
    Source: MRED as distributed by MLS GRID #11804716 Report a problem
    6/14/2007Sold$180,000-31.8%$67/sqft
    Source: Public Record Report a problem
    8/5/2005Sold$264,000$99/sqft
    Source: Public Record Report a problem

    Public tax history

    YearProperty taxesTax assessment
    2024$8,515 +25.3%$72,026 +12.2%
    2023$6,798 +10.8%$64,166 +14.2%
    2022$6,137 +8.7%$56,163 +10.5%
    2021$5,644 +11.3%$50,826 +11.3%
    2020$5,073 +7.5%$45,686 +7.5%
    2019$4,720 +92.5%$42,498 +8%
    2018$2,452 $39,350 +2.3%
    2017$2,452 -46.2%$38,484 +2%
    2016$4,560 -4.5%$37,729 -7%
    2015$4,773 $40,559 -6.8%
    2014$4,773 $43,535 -4%
    2013-- $45,349 -12%
    2012-- $51,515 -5.4%
    2011-- $54,471 -4.8%
    2009$5,848 +6.7%$57,192
    2008$5,484 $57,192 +23.7%
    2002-- $46,240
    2001-- $46,240
    2000-- $46,240
    Find assessor info on the county website

    Neighborhood: 60901

    Nearby schools

    GreatSchools rating
    Schools provided by the listing agent
    • Middle: Kankakee Junior High School
    • High: Kankakee High School
    • District: 111

    Source: MRED as distributed by MLS GRID. This data may not be complete. We recommend contacting the local school district to confirm school assignments for this home.

    Get pre-qualified for a loan
    At Zillow Home Loans, we can pre-qualify you in as little as 5 minutes with no impact to your credit score.

    An equal housing lender. NMLS #10287.