Skip main navigation
Sold
  • $535,000

    1001 S Grant St, Canby, OR 97013

    3beds
    1,380sqft
    Residential, Single Family Residence
    Built in 1977
    8,276.4 Square Feet Lot
    $535,200 Zestimate®
    $388/sqft
    $2,520 Estimated rent

    Home value

    $535,200

    $503,000 - $567,000

    $2,520/mo

    Zestimate® history
    Loading
    Loading...

    Owner options

    List your home for rent

    $2,520/mo

    Rent Zestimate®

    Find your next renter with Zillow Rental Manager. Plus, with online applications, you can quickly screen prospective tenants – for free.

    Learn more

    $2,520/mo

    Rent Zestimate®

    Refinance and save

    $3,205/mo

    Est. payment

    Refinancing to a lower rate could help reduce your monthly payments and save thousands over the life of the loan.

    See today's rates

    $3,205/mo

    Est. payment

    Explore your selling options

    Work with a Zillow partner agent

    Leverage their expertise and Zillow's premium Showcase listings to get your home seen by more buyers.

    Get started

    List with your own agent

    Get your home in front of millions of buyers by listing it on Zillow.

    Learn how to do it

    Sell it yourself

    Take full control of how buyers see your home on Zillow by listing For Sale by Owner (FSBO).

    List your home

    What's special

    Fenced backyardRv parkingUpdated kitchenUpdated appliancesSliding doorQuartz countersWhite backsplash
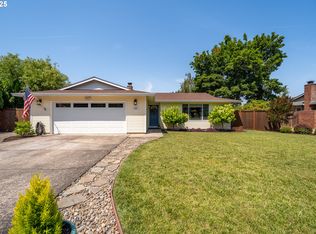
    This beautifully updated one-level ranch sits on a spacious 0.19-acre level lot, offering both comfort and convenience. The home features an updated kitchen with Quartz counters white backsplash updated appliances and a sliding door that opens to the fenced backyard, perfect for entertaining or relaxing outdoors. Enjoy cozy evenings by the fireplace in the inviting living room. The property also includes RV parking, a backyard shed for extra storage, and plenty of space to make it your own. With modern updates and classic charm, this home is move-in ready and waiting for you to call it your own!

    Zillow last checked:

    Listing updated:

    Listed by:

    Kristine Pierce 503-780-2267,

    RE/MAX Equity Group,

    Sean Pierce 503-550-4704,

    RE/MAX Equity Group

    Bought with:

    Heladio Vera, 201235471

    Premiere Property Group, LLC

    Source: RMLS (OR),MLS#: 146081214MLS Logo

    Facts & features

    Interior

    Bedrooms & bathrooms
    • Bedrooms: 3
    • Bathrooms: 2
    • Full bathrooms: 2
    • Main level bathrooms: 2
    Primary bedroom
    • Features: Bathroom
    • Level: Main
    • Area: 182
    • Dimensions: 14 x 13
    Bedroom 2
    • Level: Main
    • Area: 140
    • Dimensions: 14 x 10
    Bedroom 3
    • Level: Main
    • Area: 100
    • Dimensions: 10 x 10
    Dining room
    • Level: Main
    • Area: 99
    • Dimensions: 9 x 11
    Family room
    • Features: Sliding Doors
    • Level: Main
    • Area: 198
    • Dimensions: 11 x 18
    Kitchen
    • Features: Dishwasher, Eat Bar, Microwave, Free Standing Range
    • Level: Main
    • Area: 132
    • Width: 12
    Living room
    • Features: Fireplace
    • Level: Main
    • Area: 240
    • Dimensions: 12 x 20
    Heating
    • Heat Pump, Fireplace(s)
    Cooling
    • Heat Pump
    Appliances
    • Included: Dishwasher, Disposal, Free-Standing Range, Microwave, Plumbed For Ice Maker, Stainless Steel Appliance(s), Electric Water Heater
    • Laundry: Laundry Room
    Features
    • Ceiling Fan(s), High Speed Internet, Eat Bar, Bathroom
    • Flooring: Vinyl
    • Doors: Sliding Doors
    • Windows: Double Pane Windows, Vinyl Frames
    • Basement: Crawl Space
    • Number of fireplaces: 1
    • Fireplace features: Wood Burning
    Interior area
    • Total structure area: 1,380
    • Total interior livable area: 1,380 sqft

    Property

    Parking
    • Total spaces: 2
    • Parking features: Driveway, RV Access/Parking, RV Boat Storage, Garage Door Opener, Attached
    • Attached garage spaces: 2
    • Has uncovered spaces: Yes
    Accessibility
    • Accessibility features: One Level, Accessibility
    Features
    • Levels: One
    • Stories: 1
    • Patio & porch: Deck, Porch
    • Exterior features: Yard
    • Fencing: Fenced
    Lot
    • Size: 8,276 sqft
    • Features: Level, SqFt 7000 to 9999
    Details
    • Additional structures: RVParking, RVBoatStorage
    • Parcel number: 00998656

    Construction

    Type & style
    • Home type: SingleFamily
    • Architectural style: Ranch
    • Property subtype: Residential, Single Family Residence
    Materials
    • Vinyl Siding
    • Foundation: Concrete Perimeter
    • Roof: Composition
    Condition
    • Updated/Remodeled
    • New construction: No
    • Year built: 1977

    Utilities & green energy

    • Sewer: Public Sewer
    • Water: Public

    Community & neighborhood

    Location
    • Region: Canby

    Other

    Other facts
    • Listing terms: Cash,Conventional,FHA,USDA Loan,VA Loan
    • Road surface type: Paved

    Price history

    DateEventPrice
    8/19/2025Sold$535,000$388/sqft
    Source: RMLS (OR) #146081214 Report a problem
    6/27/2025Pending sale$535,000$388/sqft
    Source: RMLS (OR) #146081214 Report a problem
    6/20/2025Listed for sale$535,000+72.6%$388/sqft
    Source: RMLS (OR) #146081214 Report a problem
    3/24/2021Listing removed--
    Source: Owner Report a problem
    7/1/2019Listing removed$1,950$1/sqft
    Source: Owner Report a problem
    6/8/2019Listed for rent$1,950$1/sqft
    Source: Owner Report a problem
    8/30/2016Sold$310,000-1.6%$225/sqft
    Source: RMLS (OR) #16393185 Report a problem
    7/11/2016Pending sale$315,000$228/sqft
    Source: RealtyNET #16393185 Report a problem
    6/8/2016Listed for sale$315,000+12.5%$228/sqft
    Source: RealtyNET #16393185 Report a problem
    4/22/2016Sold$280,000+70.7%$203/sqft
    Source: Public Record Report a problem
    1/29/2004Sold$164,000$119/sqft
    Source: Public Record Report a problem

    Public tax history

    YearProperty taxesTax assessment
    2025$4,181 +2.9%$235,971 +3%
    2024$4,063 +2.4%$229,099 +3%
    2023$3,968 +6.2%$222,427 +3%
    2022$3,737 +3.8%$215,949 +3%
    2021$3,599 +88.3%$209,660 +3%
    2020$1,911 -43.2%$203,554 +3%
    2019$3,366 +2.3%$197,626 +3%
    2018$3,291 $191,870 +3%
    2017$3,291 +6.1%$186,282 +3%
    2016$3,100 $180,856 +3%
    2015$3,100 +3.6%$175,588 +3%
    2014$2,994 +5.9%$170,474 +3%
    2013$2,828 +3.3%$165,509 +3%
    2012$2,739 +3%$160,688 +3%
    2011$2,659 +2.8%$156,008 +3%
    2010$2,586 +2.6%$151,464 +3%
    2009$2,519 +7.8%$147,052 +3%
    2008$2,338 +2.4%$142,769 +3%
    2007$2,283 +4.1%$138,611 +3%
    2006$2,194 -0.5%$134,574 +3%
    2005$2,205 +1.5%$130,654 +3%
    2004$2,172 +2.5%$126,849 +3%
    2003$2,120 +3.6%$123,154 +3%
    2002$2,046 +3.3%$119,567 +3%
    2001$1,981 +3.8%$116,084 +3%
    2000$1,909 $112,703

    Find assessor info on the county website

    Neighborhood: 97013

    Nearby schools

    GreatSchools rating
    Schools provided by the listing agent
    • Elementary: Lee
    • Middle: Baker Prairie
    • High: Canby

    Source: RMLS (OR). This data may not be complete. We recommend contacting the local school district to confirm school assignments for this home.

    Get a cash offer in 3 minutes
    Find out how much your home could sell for in as little as 3 minutes with a no-obligation cash offer.
    Estimated market value
    $535,200
    Get a cash offer in 3 minutes
    Find out how much your home could sell for in as little as 3 minutes with a no-obligation cash offer.
    Estimated market value
    $535,200