OPEN HOUSE SUNDAY 7-20-25 1PM-5PM.Welcome Home! Spacious, Custom-Built Beauty on .64 Acres in Town! Don't miss this rare opportunity to own a warm & welcoming custom-built home nestled on a generous double lot in the city. With over half an acre of space, this property offers the perfect blend of indoor comfort & outdoor freedom. Step inside to a thoughtfully designed 3-bedroom, 3.5-bath, 2-car garage home with an inviting atmosphere that makes you feel at home the moment you walk through the door. A cozy main floor living room with a gas fireplace sets the tone, while hardwood floors lead you into the kitchen, complete with a breakfast bar and informal dining area, ideal for everyday meals and gatherings. Enjoy the butler’s pantry connecting the kitchen to a spacious formal dining room, perfect for holiday dinners or entertaining friends. Step out from the dining area onto your deck, where you can unwind and take in the serenity of your expansive backyard. Upstairs, you’ll find a huge master suite with a walk-in closet and master bathroom, featuring a sunken jetted tub and separate shower. Two more generously sized bedrooms and a full bath complete the second floor. The finished lower level offers incredible flexibility—ideal for a rec/game room, extra family room, or a home theater. You’ll also find an additional room perfect for a craft space, home office, or even a non-conforming 4th bedroom. The convenient walk-up access to the garage or main living area adds to the home’s functional layout, and laundry is located on this level as well. Outside, enjoy the convenience and charm of a brick circle driveway, providing plenty of parking and curb appeal. This home has the space, features, and character you've been looking for—and with plenty of room to grow, it’s a perfect place to make your own. Don’t miss your chance to own a truly special property that offers both privacy and convenience right in town. Come see it today—you’ll feel at home the moment you walk in!
Sold
Price Unknown
1001 S Jefferson St, Kearney, MO 64060
3beds
3,806sqft
Single Family Residence
Built in 1986
0.64 Acres Lot
$418,100 Zestimate®
$--/sqft
$2,943 Estimated rent
Home value
$418,100
$376,000 - $464,000
$2,943/mo
Zestimate® history
Owner options
List your home for rent
$2,943/mo
Rent Zestimate®
Find your next renter with Zillow Rental Manager. Plus, with online applications, you can quickly screen prospective tenants – for free.
$2,943/mo
Rent Zestimate®
Refinance and save
Refinancing to a lower rate could help reduce your monthly payments and save thousands over the life of the loan.
Explore your selling options
Work with a Zillow partner agent
Leverage their expertise and Zillow's premium Showcase listings to get your home seen by more buyers.
Get startedList with your own agent
Get your home in front of millions of buyers by listing it on Zillow.
Learn how to do itSell it yourself
Take full control of how buyers see your home on Zillow by listing For Sale by Owner (FSBO).
List your homeWhat's special
Zillow last checked:
Listing updated:
Listed by:
Next Step Real Estate Team 816-454-6540,
RE/MAX Innovations,
Laura Peters 816-719-7079,
RE/MAX Innovations
Bought with:
Hannah Sorensen, SP00237256
Kansas City Realty
Source: Heartland MLS as distributed by MLS GRID,MLS#: 2556806
Facts & features
Interior
Bedrooms & bathrooms
- Bedrooms: 3
- Bathrooms: 4
- Full bathrooms: 3
- 1/2 bathrooms: 1
Primary bedroom
- Features: Carpet, Ceiling Fan(s), Walk-In Closet(s)
- Level: Second
- Area: 308 Square Feet
- Dimensions: 22 x 14
Bedroom 2
- Features: Carpet, Ceiling Fan(s)
- Level: Second
- Area: 121 Square Feet
- Dimensions: 11 x 11
Bedroom 3
- Features: Carpet
- Level: Second
- Area: 121 Square Feet
- Dimensions: 11 x 11
Primary bathroom
- Features: Separate Shower And Tub
- Level: Second
- Area: 63 Square Feet
- Dimensions: 9 x 7
Bathroom 1
- Features: Shower Over Tub, Vinyl
- Level: Second
- Area: 42 Square Feet
- Dimensions: 7 x 6
Bathroom 2
- Features: Carpet, Shower Only
- Level: Basement
- Area: 30 Square Feet
- Dimensions: 6 x 5
Breakfast room
- Features: Ceiling Fan(s)
- Level: First
- Area: 110 Square Feet
- Dimensions: 11 x 10
Dining room
- Features: Carpet
- Level: First
- Area: 208 Square Feet
- Dimensions: 16 x 13
Family room
- Features: Carpet
- Level: Basement
- Area: 520 Square Feet
- Dimensions: 26 x 20
Great room
- Features: Carpet, Fireplace
- Level: First
- Area: 364 Square Feet
- Dimensions: 26 x 14
Half bath
- Features: Built-in Features
- Level: First
- Area: 35 Square Feet
- Dimensions: 7 x 5
Kitchen
- Features: Built-in Features, Ceramic Tiles, Kitchen Island
- Level: First
- Area: 117 Square Feet
- Dimensions: 13 x 9
Other
- Features: Carpet
- Level: Basement
- Area: 110 Square Feet
- Dimensions: 11 x 10
Recreation room
- Features: Carpet
- Level: Basement
- Area: 275 Square Feet
- Dimensions: 25 x 11
Heating
- Forced Air, Zoned
Cooling
- Electric, Zoned
Appliances
- Included: Dishwasher, Disposal, Down Draft, Microwave
- Laundry: Lower Level
Features
- Ceiling Fan(s), Custom Cabinets, Kitchen Island, Pantry, Vaulted Ceiling(s), Walk-In Closet(s)
- Flooring: Carpet, Tile, Wood
- Basement: Basement BR,Finished,Full,Garage Entrance,Interior Entry
- Number of fireplaces: 1
- Fireplace features: Family Room, Great Room
Interior area
- Total structure area: 3,806
- Total interior livable area: 3,806 sqft
- Finished area above ground: 2,404
- Finished area below ground: 1,402
Property
Parking
- Total spaces: 2
- Parking features: Attached, Garage Faces Side
- Attached garage spaces: 2
Features
- Patio & porch: Deck, Porch
- Spa features: Bath
Lot
- Size: 0.64 Acres
- Dimensions: 150' x 190'
- Features: Acreage, Estate Lot, Level
Details
- Parcel number: 079130010012.00
- Special conditions: As Is
Construction
Type & style
- Home type: SingleFamily
- Architectural style: Traditional
- Property subtype: Single Family Residence
Materials
- Brick/Mortar, Cedar
- Roof: Composition
Condition
- Year built: 1986
Utilities & green energy
- Sewer: Public Sewer
- Water: Public
Community & HOA
Community
- Security: Fire Alarm
- Subdivision: Kearney Manor
HOA
- Has HOA: No
Location
- Region: Kearney
Financial & listing details
- Tax assessed value: $63,730
- Annual tax amount: $4,005
- Date on market: 7/18/2025
- Listing terms: Cash,Conventional,FHA,VA Loan
- Exclusions: Microwave, Central Vac
- Ownership: Private
- Road surface type: Paved
Price history
| Date | Event | Price |
|---|---|---|
| 8/21/2025 | Sold | -- |
Source:  Heartland MLS as distributed by MLS GRID #2556806 Report a problem Heartland MLS as distributed by MLS GRID #2556806 Report a problem | ||
| 7/21/2025 | Pending sale | $410,000$108/sqft |
Source: Heartland MLS as distributed by MLS GRID #2556806 Report a problem | ||
| 7/18/2025 | Listed for sale | $410,000+52.4%$108/sqft |
Source: Heartland MLS as distributed by MLS GRID #2556806 Report a problem | ||
| 10/24/2018 | Sold | -- |
Source: Agent Provided Report a problem | ||
| 8/23/2018 | Pending sale | $269,000$71/sqft |
Source: Cates Auction & Realty Co Inc #2124709 Report a problem | ||
| 8/13/2018 | Listed for sale | $269,000$71/sqft |
Source: Cates Auction & Realty Co Inc #2124709 Report a problem | ||
Public tax history
| Year | Property taxes | Tax assessment |
|---|---|---|
| 2025 | $4,170 +4.1% | $63,730 +9.1% |
| 2024 | $4,005 +0.3% | $58,440 |
| 2023 | $3,991 +14.9% | $58,440 +18.8% |
| 2022 | $3,474 +2% | $49,190 |
| 2021 | $3,406 +7.9% | $49,190 +18.6% |
| 2020 | $3,157 | $41,480 +0% |
| 2019 | $3,157 +0.5% | $41,477 +7.8% |
| 2018 | $3,141 +5.2% | $38,490 |
| 2017 | $2,985 | $38,490 |
| 2016 | $2,985 | $38,490 |
| 2015 | $2,985 0% | $38,490 +10.2% |
| 2014 | $2,986 | $34,920 |
| 2013 | -- | $34,920 -9.5% |
| 2012 | -- | $38,570 |
| 2011 | -- | $38,570 -4.4% |
| 2010 | -- | $40,340 |
| 2009 | -- | $40,340 -1.2% |
| 2007 | -- | $40,810 +3% |
| 2006 | -- | $39,620 |
| 2005 | $2,404 | $39,620 +7.8% |
| 2004 | -- | $36,770 |
| 2003 | -- | $36,770 +10.2% |
| 2002 | -- | $33,360 +5% |
| 2001 | -- | $31,780 |
Find assessor info on the county website
Neighborhood: 64060
Nearby homes
- $345,8003 bd3 ba1.8k sqft202 E 11th St, Kearney, MO 64060Off Market
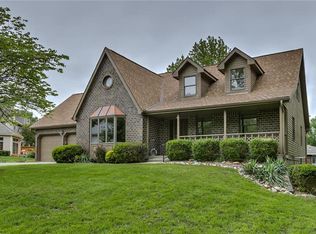
- $250,8002 bd2 ba1.2k sqft201 E 10th St, Kearney, MO 64060Off Market
- $197,5002 bd1 ba966 sqft905 S Jefferson St, Kearney, MO 64060Off Market
- $295,3003 bd2 ba1.5k sqft204 E 11th St, Kearney, MO 64060Off Market
- $390,4004 bd2 ba1.8k sqft1101 S Jefferson St, Kearney, MO 64060Off Market
- $--3 bd2 ba1.9k sqft903 S Jefferson St, Kearney, MO 64060Sold
- $463,7004 bd4 ba2.6k sqft1102 S Jefferson St, Kearney, MO 64060Off Market
- $293,2003 bd2 ba1.7k sqft206 E 11th St, Kearney, MO 64060Off Market
Nearby schools
GreatSchools rating
- 4/10Kearney Elementary SchoolGrades: PK-5Distance: 0.1 mi
- 8/10Kearney Middle SchoolGrades: 6-7Distance: 0.4 mi
- 9/10Kearney High SchoolGrades: 10-12Distance: 1 mi
Schools provided by the listing agent
- Middle: Kearney
- High: Kearney
Source: Heartland MLS as distributed by MLS GRID. This data may not be complete. We recommend contacting the local school district to confirm school assignments for this home.
Get a cash offer in 3 minutes
Find out how much your home could sell for in as little as 3 minutes with a no-obligation cash offer.
Estimated market value
$418,100
Get a cash offer in 3 minutes
Find out how much your home could sell for in as little as 3 minutes with a no-obligation cash offer.
Estimated market value
$418,100
- Missouri
- Clay County
- Kearney
- 64060
- 1001 S Jefferson St
Nearby cities
Nearby zip codes
Other Kearney Topics
