Are you looking for the perfect blend of comfort, convenience, and investment potential? This gorgeous 3-bedroom, 2-bathroom, move-in ready home truly has it all! Situated on a level corner lot in a prime location—walkable to stores, banks, food, and the gym—this home is designed for both everyday living and entertaining. Inside, you’ll find a bright, welcoming open-concept layout featuring a spacious master en-suite, freshly painted interiors, and modern fixtures. The beautifully updated bathrooms, brand-new water heater offer piece of mind, and included appliances—even the washer and dryer—make moving in a breeze. The oversized finished garage is a real game-changer, with its concrete driveway, two separate garage doors, plus a walk-out garage door that allows easy access to the backyard. Outdoors, enjoy a covered front porch, new easy to maintain front landscaping, covered back deck and a fully fenced backyard. The deck, backyard privacy fence and partially shaded yard create a safe and functional space for kids and pets, while also offering an inviting retreat where you can sip your morning coffee, unwind in the evenings, or host gatherings with friends and family. Currently a thriving short-term rental, this property offers immediate income potential or the perfect place to call home.
Closed
Listed by: EXP Realty, LLC • Terri Jeoffroy • Contact: 573-690-9100
Bought with: Cathlee's Real Estate
Price Unknown
1001 S Johnson Ave, Belle, MO 65013
3beds
1,614sqft
Single Family Residence
Built in 2000
0.34 Acres Lot
$200,300 Zestimate®
$--/sqft
$1,614 Estimated rent
Home value
$200,300
Estimated sales range
Not available
$1,614/mo
Zestimate® history
Owner options
List your home for rent
$1,614/mo
Rent Zestimate®
Find your next renter with Zillow Rental Manager. Plus, with online applications, you can quickly screen prospective tenants – for free.
$1,614/mo
Rent Zestimate®
Refinance and save
Refinancing to a lower rate could help reduce your monthly payments and save thousands over the life of the loan.
Explore your selling options
Work with a Zillow partner agent
Leverage their expertise and Zillow's premium Showcase listings to get your home seen by more buyers.
Get startedList with your own agent
Get your home in front of millions of buyers by listing it on Zillow.
Learn how to do itSell it yourself
Take full control of how buyers see your home on Zillow by listing For Sale by Owner (FSBO).
List your homeWhat's special
Fully fenced backyardPartially shaded yardCovered back deckCovered front porchModern fixturesOpen-concept layoutSpacious master en-suite
Zillow last checked:
Listing updated:
Listed by:
Terri Jeoffroy 573-690-9100,
EXP Realty, LLC
Bought with:
Valery L Wright, 2018010743
Cathlee's Real Estate
Source: MARIS,MLS#: 25058151 Originating MLS: Franklin County Board of REALTORS
Originating MLS: Franklin County Board of REALTORSFacts & features
Interior
Bedrooms & bathrooms
- Bedrooms: 3
- Bathrooms: 2
- Full bathrooms: 2
- Main level bathrooms: 2
- Main level bedrooms: 3
Primary bedroom
- Description: En-suite
- Features: Floor Covering: Ceramic Tile
- Level: Main
Bedroom 2
- Features: Floor Covering: Laminate
- Level: Main
Bedroom 3
- Features: Floor Covering: Laminate
- Level: Main
Primary bathroom
- Features: Floor Covering: Ceramic Tile
Bathroom 2
- Features: Floor Covering: Ceramic Tile
- Level: Main
Dining room
- Features: Floor Covering: Laminate
Kitchen
- Features: Floor Covering: Vinyl
- Level: Main
Living room
- Features: Floor Covering: Laminate
- Level: Main
Cooling
- Ceiling Fan(s), Central Air
Appliances
- Laundry: Main Level
Features
- Ceiling Fan(s), Custom Cabinetry, Dining/Living Room Combo, Double Vanity, High Speed Internet, Kitchen/Dining Room Combo, Laminate Counters, Lever Faucets, Open Floorplan, Recessed Lighting, Shower, Storage, Tub
- Has basement: No
- Has fireplace: No
Interior area
- Total structure area: 1,614
- Total interior livable area: 1,614 sqft
- Finished area above ground: 1,614
Property
Parking
- Total spaces: 2
- Parking features: Additional Parking, Alley Access, Attached, Concrete, Driveway, Garage, Garage Door Opener, Garage Faces Front, Inside Entrance, Lighted, Off Street, Oversized
- Attached garage spaces: 2
- Has uncovered spaces: Yes
Features
- Levels: One
- Patio & porch: Covered, Deck, Front Porch, Patio
- Fencing: Back Yard
Lot
- Size: 0.34 Acres
Details
- Parcel number: 014.020004110002.01
- Special conditions: Standard
Construction
Type & style
- Home type: SingleFamily
- Architectural style: Ranch
- Property subtype: Single Family Residence
Materials
- Brick Veneer, Frame, Vinyl Siding
- Roof: Architectural Shingle
Condition
- Year built: 2000
Utilities & green energy
- Electric: 220 Volts
- Sewer: Public Sewer
- Water: Public
- Utilities for property: Cable Available, Phone Available, Sewer Connected, Water Connected
Community & HOA
Community
- Subdivision: South Meadow
HOA
- Has HOA: No
Location
- Region: Belle
Financial & listing details
- Tax assessed value: $89,400
- Annual tax amount: $843
- Date on market: 8/26/2025
- Listing terms: Cash,Conventional,FHA,Other,Private,USDA Loan,VA Loan
Price history
| Date | Event | Price |
|---|---|---|
| 9/30/2025 | Sold | -- |
Source:  MARIS #25058151 Report a problem MARIS #25058151 Report a problem | ||
| 8/27/2025 | Pending sale | $207,000$128/sqft |
Source: MARIS #25058151 Report a problem | ||
| 8/26/2025 | Listed for sale | $207,000+11.9%$128/sqft |
Source: MARIS #25058151 Report a problem | ||
| 2/29/2024 | Sold | -- |
Source: MARIS #24005219 Report a problem | ||
| 2/3/2024 | Pending sale | $185,000$115/sqft |
Source: MARIS #24005219 Report a problem | ||
| 1/26/2024 | Listed for sale | $185,000+110.5%$115/sqft |
Source: MARIS #24005219 Report a problem | ||
| 9/23/2016 | Listing removed | $87,900$54/sqft |
Source: RE/MAX Heart Of America #16053308 Report a problem | ||
| 8/16/2016 | Pending sale | $87,900$54/sqft |
Source: RE/MAX Heart Of America #16053308 Report a problem | ||
| 7/27/2016 | Price change | $87,900-2.2%$54/sqft |
Source: RE/MAX Heart Of America #16053308 Report a problem | ||
| 7/1/2016 | Price change | $89,900-5.3%$56/sqft |
Source: RE/MAX Heart Of America #15065138 Report a problem | ||
| 5/20/2016 | Listed for sale | $94,900-5%$59/sqft |
Source: RE/MAX Heart Of America #15065138 Report a problem | ||
| 3/30/2016 | Listing removed | $99,900$62/sqft |
Source: RE/MAX Heart Of America #15065138 Report a problem | ||
| 3/3/2016 | Pending sale | $99,900$62/sqft |
Source: RE/MAX Heart Of America #15065138 Report a problem | ||
| 1/21/2016 | Listed for sale | $99,900$62/sqft |
Source: RE/MAX Heart Of America #15065138 Report a problem | ||
Public tax history
| Year | Property taxes | Tax assessment |
|---|---|---|
| 2025 | $1,638 +94.4% | $28,610 +88.5% |
| 2024 | $843 +0.3% | $15,180 |
| 2023 | $840 +0.1% | $15,180 |
| 2022 | $839 | $15,180 |
| 2021 | -- | $15,180 |
| 2020 | $838 | $15,180 |
| 2019 | -- | $15,180 +1.7% |
| 2018 | -- | $14,920 |
| 2017 | -- | $14,920 |
| 2016 | -- | $14,920 |
| 2015 | -- | $14,920 |
| 2011 | -- | -- |
Find assessor info on the county website
Neighborhood: 65013
Nearby homes
- $185,9003 bd2 ba1.2k sqft1002 S Apple Ave, Belle, MO 65013Off Market

- $199,6003 bd2 ba1.4k sqft1010 Apple, Belle, MO 65013Off Market
- $--1.3 Acres0 Johnson Ave, Belle, MO 65013Off Market
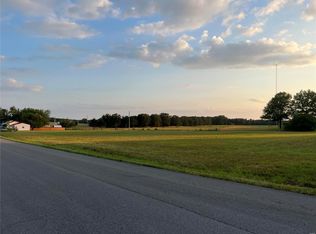
- $191,1003 bd-- ba1.2k sqft1006 S Apple Ave, Belle, MO 65013Off Market
- $--3 bd2 ba1.5k sqft1008 S Apple Ave, Belle, MO 65013Sold
- $188,8003 bd1 ba2k sqft603 9th Street, Belle, MO 65013Off Market
- $207,2003 bd2 ba1.6k sqft1008 Johnson Ave, Belle, MO 65013Off Market
- $--1.8 Acres0 S Johnson Ave #9, Belle, MO 65013Sold
Nearby schools
GreatSchools rating
- 4/10Belle Elementary SchoolGrades: PK-4Distance: 0.5 mi
- 3/10Maries Co. Middle SchoolGrades: 5-8Distance: 5.3 mi
- 2/10Belle High SchoolGrades: 9-12Distance: 0.5 mi
Schools provided by the listing agent
- Elementary: Belle Elem.
- Middle: Maries Co. Middle
- High: Belle High
Source: MARIS. This data may not be complete. We recommend contacting the local school district to confirm school assignments for this home.
- Missouri
- Maries County
- Belle
- 65013
- 1001 S Johnson Ave
Nearby cities
Nearby zip codes
Other Belle Topics
