Skip main navigation
Off market
Street View
  • $1,276,000

    1001 S Laughingbrook Ct, Anaheim, CA 92808

    4beds
    1,870sqft
    SingleFamily
    Built in 1993
    8,624 Square Feet Lot
    $1,276,000 Zestimate®
    $682/sqft
    $5,194 Estimated rent

    Home value

    $1,276,000

    $1.21M - $1.34M

    $5,194/mo

    Zestimate® history
    Loading
    Loading...

    Owner options

    List your home for rent

    $5,194/mo

    Rent Zestimate®

    Find your next renter with Zillow Rental Manager. Plus, with online applications, you can quickly screen prospective tenants – for free.

    Learn more

    $5,194/mo

    Rent Zestimate®

    Refinance and save

    $8,040/mo

    Est. payment

    Refinancing to a lower rate could help reduce your monthly payments and save thousands over the life of the loan.

    See today's rates

    $8,040/mo

    Est. payment

    Explore your selling options

    Work with a Zillow partner agent

    Leverage their expertise and Zillow's premium Showcase listings to get your home seen by more buyers.

    Get started

    List with your own agent

    Get your home in front of millions of buyers by listing it on Zillow.

    Learn how to do it

    Sell it yourself

    Take full control of how buyers see your home on Zillow by listing For Sale by Owner (FSBO).

    List your home

    What's special

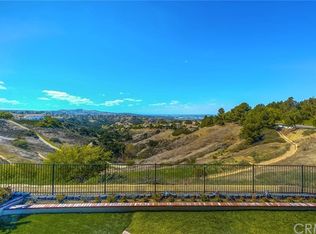
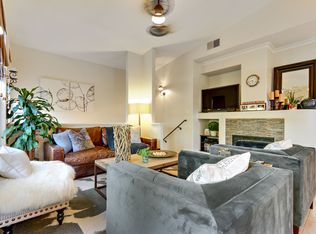
    Lovely remodeled home on a premium end of cul-de-sac lot in the Highlands. This lot is twice the size of some of the comparables and has an UNOBSTRUCTED CITY LIGHTS VIEW TO THE WEST. Upgraded throughout, the home boasts beautiful main floor hardwood flooring, 5 inch baseboards, plantation shutters and 5 "molding. Living Room has soaring ceilings and plantation shutters opening to the family room. (Possibly open this wall to create one large Great Room.) Dining Room provides ample space for all of your holiday dining or perhaps utilize it for office or game space. Remodeled kitchen with newer soft-close drawers and cabinets, granite counters, recessed lights, newer fixtures, Bosch Range, Microwave & Dishwasher. Kitchen Island seats four and provides convenient transition to the family room featuring fireplace, recessed lights and more. Dual paned vinyl French doors with sidelights connect the family room with outdoor living. The brick and concrete patio offers an outdoor fireplace, built-in Viking BBQ and newer alumawood-type patio cover. The extra wide lot provides two side yards and ample space for entertaining with GRAND VIEWS OF DEER CANYON, CITY LIGHTS DAILY SUNSETS AND DISNEYLAND FIREWORKS IN THE DISTANCE. Master Suite has vaulted ceiling, upgraded bath with dual sink vanity, walk-in shower and added closet space. Garage has newer garage doors,Metal storage racks and additional lighting. Newer Furnace and water heater. Great Neighborhood & Schools, nearby walking trails.

    This property is off market, which means it's not currently listed for sale or rent on Zillow. This may be different from what's available on other websites or public sources.
    Facts & features

    Interior

    Bedrooms & bathrooms
    • Bedrooms: 4
    • Bathrooms: 3
    • Full bathrooms: 2
    • 1/2 bathrooms: 1
    Heating
    • Forced air, Electric, Gas
    Cooling
    • Central
    Appliances
    • Included: Dishwasher, Garbage disposal, Microwave
    • Laundry: Gas Dryer Hookup, Washer Hookup, In Garage
    Features
    • Wired for Sound, Granite Counters, Two Story Ceilings, Cathedral Ceiling(s), Crown Molding, Storage
    • Flooring: Carpet
    • Windows: Screens, Double Pane Windows
    • Has fireplace: Yes
    • Fireplace features: Family Room, Outside
    • Common walls with other units/homes: No Common Walls
    Interior area
    • Total interior livable area: 1,870 sqft

    Property

    Parking
    • Total spaces: 4
    • Parking features: Garage - Attached
    Accessibility
    • Accessibility features: 2+ Access Exits
    Features
    • Levels: Two
    • Patio & porch: Covered, Patio Open, Concrete, Patio
    • Exterior features: Stucco
    • Fencing: Wrought Iron, Vinyl
    • Has view: Yes
    • View description: City
    Lot
    • Size: 8,624 sqft
    • Features: Front Yard, Cul-De-Sac, Sprinklers In Rear, Sprinklers On Side, Level with Street, Landscaped, Yard, Sprinkler System, Sprinklers In Front, Park Nearby, Lot 6500-9999, Sprinklers Timer, Near Public Transit, 0-1 Unit/Acre, Level
    Details
    • Parcel number: 36550138
    • Special conditions: Standard

    Construction

    Type & style
    • Home type: SingleFamily
    • Architectural style: Mediterranean
    Materials
    • Roof: Other
    Condition
    • Year built: 1993

    Utilities & green energy

    • Electric: 220 Volts in Garage
    • Sewer: Public Sewer
    • Water: Public
    • Utilities for property: Sewer Connected, Electricity Connected, Natural Gas Connected

    Community & neighborhood

    Community
    • Community features: On Site Laundry Available
    Location
    • Region: Anaheim

    HOA & financial

    HOA
    • Has HOA: Yes
    • HOA fee: $85 monthly
    • Amenities included: Picnic Area, Playground

    Other

    Other facts
    • CommonWalls: No Common Walls
    • ConstructionMaterials: Stucco, Drywall Walls
    • PropertyType: Residential
    • StateOrProvince: CA
    • YearBuiltSource: Assessor
    • PreviousStandardStatus: Active
    • StandardStatus: Pending
    • CommunityFeatures: Sidewalks, Suburban, Street Lights, Park
    • LotFeatures: Front Yard, Cul-De-Sac, Sprinklers In Rear, Sprinklers On Side, Level with Street, Landscaped, Yard, Sprinkler System, Sprinklers In Front, Park Nearby, Lot 6500-9999, Sprinklers Timer, Near Public Transit, 0-1 Unit/Acre, Level
    • SpecialListingConditions: Standard
    • EatingArea: Breakfast Counter / Bar, Breakfast Nook, Dining Room
    • ParkingFeatures: Direct Garage Access, Driveway, Garage - Two Door, Private, Side by Side, Driveway Level, Garage Faces Front, Concrete
    • AssociationFeeFrequency: Monthly
    • CountyOrParish: Orange
    • HighSchoolDistrict: Orange Unified
    • PatioAndPorchFeatures: Covered, Patio Open, Concrete, Patio
    • Appliances: Dishwasher, Microwave, Gas Water Heater, Disposal, Gas Cooktop
    • Fencing: Wrought Iron, Vinyl
    • InteriorFeatures: Wired for Sound, Granite Counters, Two Story Ceilings, Cathedral Ceiling(s), Crown Molding, Storage
    • RoomType: All Bedrooms Up, Kitchen
    • View: City Lights
    • WindowFeatures: Screens, Double Pane Windows
    • FireplaceFeatures: Family Room, Outside
    • LaundryFeatures: Gas Dryer Hookup, Washer Hookup, In Garage
    • StreetSuffix: Court
    • DirectionFaces: East
    • ArchitecturalStyle: Mediterranean
    • AssociationAmenities: Picnic Area, Playground
    • AccessibilityFeatures: 2+ Access Exits
    • AssociationAmenities: Barbecue
    • CommunityFeatures: Gutters, Storm Drains
    • City: Anaheim Hills
    • MLSAreaMajor: 77 - Anaheim Hills
    • Appliances: Water Line to Refrigerator
    • Levels: Two
    • RoadSurfaceType: Paved
    • ElevationUnits: Feet
    • LivingAreaUnits: Square Feet
    • WaterSource: Public
    • LotSizeSource: Assessor
    • FoundationDetails: Slab
    • RoadFrontageType: City Street
    • Utilities: Sewer Connected, Electricity Connected, Natural Gas Connected
    • Flooring: Carpet, Wood
    • AttachedGarageYN: 1
    • Country: US
    • RoomKitchenFeatures: Kitchen Island, Kitchen Open to Family Room, Granite Counters, Pots & Pan Drawers, Remodeled Kitchen, Self-closing cabinet doors, Self-closing drawers
    • RoomBathroomFeatures: Bathtub, Double Sinks In Master Bath, Remodeled, Separate tub and shower, Upgraded, Walk-in shower, Double sinks in bath(s), Granite Counters, Closet in bathroom, Privacy toilet door
    • TaxTractNumber: 12702
    • Sewer: Public Sewer
    • Cooling: Central Air
    • Heating: Central
    • Electric: 220 Volts in Garage
    • SeniorCommunityYN: 0
    • ParcelNumber: 36550138
    • Road surface type: Paved

    Price history

    DateEventPrice
    9/15/2020Sold$843,500-0.8%$451/sqft
    Source: CRMLS #PW20125554 Report a problem
    7/7/2020Pending sale$849,900$454/sqft
    Source: Berkshire Hathaway HomeServices California Properties - Yorba Linda Office #PW20125554 Report a problem
    7/2/2020Listed for sale$849,900+12.6%$454/sqft
    Source: BHHS CA Properties #PW20125554 Report a problem
    12/6/2017Sold$755,000-2.6%$404/sqft
    Source: Public Record Report a problem
    11/16/2017Pending sale$774,900$414/sqft
    Source: Anaheim Hills Office #PW17244931 Report a problem
    11/16/2017Listed for sale$774,900$414/sqft
    Source: BHHS CA Properties #PW17244931 Report a problem
    11/16/2017Pending sale$774,900$414/sqft
    Source: BHHS CA Properties #PW17244931 Report a problem
    11/8/2017Listed for sale$774,900$414/sqft
    Source: BHHS CA Properties #PW17244931 Report a problem

    Public tax history

    YearProperty taxesTax assessment
    2025$10,074 +2.2%$913,030 +2%
    2024$9,854 +2.2%$895,128 +2%
    2023$9,640 +2%$877,577 +2%
    2022$9,455 +2.9%$860,370 +2%
    2021$9,189 +7%$843,500 +7.4%
    2020$8,588 $785,502 +2%
    2019$8,588 +1.3%$770,100 +2%
    2018$8,478 +114%$755,000 +116%
    2017$3,961 $349,539 +2%
    2016$3,961 +1.9%$342,686 +1.5%
    2015$3,886 +3.5%$337,539 +2%
    2014$3,754 $330,928 +0.5%
    2013-- $329,433 +2%
    2012-- $322,974 +2%
    2011-- $316,642 +0.8%
    2010-- $314,276 -0.2%
    2009-- $315,024 +2%
    2008-- $308,848 +2%
    2007-- $302,793 +2%
    2006-- $296,856 +2%
    2005-- $291,036 +2%
    2004-- $285,330 +1.9%
    2003-- $280,101 +2%
    2002-- $274,609 +2%
    2001$3,443 +2%$269,225 +2%
    2000$3,376 $263,947

    Find assessor info on the county website

    Neighborhood: Anaheim Hills

    Nearby schools

    GreatSchools rating
    Schools provided by the listing agent
    • Elementary: Canyon Rim
    • Middle: El Rancho Charter
    • High: Canyon
    • District: Orange Unified

    Source: The MLS. This data may not be complete. We recommend contacting the local school district to confirm school assignments for this home.

    Get a cash offer in 3 minutes
    Find out how much your home could sell for in as little as 3 minutes with a no-obligation cash offer.
    Estimated market value
    $1,276,000
    Get a cash offer in 3 minutes
    Find out how much your home could sell for in as little as 3 minutes with a no-obligation cash offer.
    Estimated market value
    $1,276,000