Welcome to 1001 South Oregon Avenue, a stunningly restored and reimagined historic bungalow nestled on a coveted corner lot in the heart of Tampa’s most prestigious neighborhood—Hyde Park Village. Offering the perfect blend of classic charm and contemporary luxury, this five-bedroom, four-bath residence is a rare architectural jewel with panoramic views of the Bay and effortless access to the neighborhood’s premier dining, boutique shopping, and entertainment. From the moment you arrive, the expansive front porch invites you into a home where craftsmanship, elegance, and thoughtful design meet. Step through the historic wood front door into a light-filled interior curated by renowned designer Thomas Lamb, where smooth plaster walls, a soft neutral palette, and refined finishes offer a fresh, timeless canvas anchored by the home’s original architectural details. Soaring vaulted ceilings, an original wood-burning fireplace, and rich millwork nod to the home’s historic roots, while custom upgrades—including a corner sunroom/office with built-ins and natural wood walls, a generous formal dining space, and a chef’s kitchen—deliver modern-day functionality. The kitchen is a showpiece in itself, featuring a Sub-Zero refrigerator, Viking range, Bosch dishwasher, wine fridge, ice maker, second prep sink, and an antique mirrored backsplash that adds a touch of old-world glamour. Designed for seamless indoor-outdoor living, the backyard retreat features a clean-lined pool and spa, lush artificial turf, a side garden with Italian gas-fired pizza oven, and a screened-in porch with a fully equipped custom wet bar—perfect for entertaining under the stars. The home’s layout offers flexibility and privacy: there are three bedrooms and two baths on the main level, two of the bedrooms share a bath and the other has its own ensuite bath. Upstairs, the primary retreat serves as a serene sanctuary with tons of natural lights and views of the bay and dual walk-in closets, a linen closet, a private laundry, and a spa-inspired bath with double vanities, a glass walk-in shower, and a freestanding soaking tub. A newly built two-car garage with abundant storage sits at the rear of the property, topped by a private guest apartment featuring its own living room, bedroom, full bath, and washer/dryer—ideal for visitors, in-laws, or an au pair. This exquisite property spans 3,458 square feet, including 2,978 SF in the main house and 480 SF in the guest apartment, and is located in the highly sought-after Gorrie, Wilson, and Plant High School districts.
Sold for $2,450,000
$2,450,000
1001 S Oregon Ave, Tampa, FL 33606
5beds
3,458sqft
Single Family Residence
Built in 1920
7,620 Square Feet Lot
$2,408,500 Zestimate®
$709/sqft
$6,871 Estimated rent
Home value
$2,408,500
Estimated sales range
Not available
$6,871/mo
Zestimate® history
Owner options
List your home for rent
$6,871/mo
Rent Zestimate®
Find your next renter with Zillow Rental Manager. Plus, with online applications, you can quickly screen prospective tenants – for free.
$6,871/mo
Rent Zestimate®
Refinance and save
$17,074/mo
Est. payment
Refinancing to a lower rate could help reduce your monthly payments and save thousands over the life of the loan.
$17,074/mo
Est. payment
Explore your selling options
Work with a Zillow partner agent
Leverage their expertise and Zillow's premium Showcase listings to get your home seen by more buyers.
Get startedList with your own agent
Get your home in front of millions of buyers by listing it on Zillow.
Learn how to do itSell it yourself
Take full control of how buyers see your home on Zillow by listing For Sale by Owner (FSBO).
List your homeWhat's special
Screened-in porchBackyard retreatClean-lined pool and spaCustom upgradesViews of the bayExpansive front porchAbundant storage
Zillow last checked:
Listing updated:
Listed by:
Nicholas Buchanan 813-839-3800,
SMITH & ASSOCIATES REAL ESTATE 813-839-3800,
Kelly Edwards 813-469-7120,
SMITH & ASSOCIATES REAL ESTATE
Bought with:
Ryan O'Conner, 3301844
FUTURE HOME REALTY INC
Source: Stellar MLS,MLS#: TB8444146 Originating MLS: Suncoast Tampa
Originating MLS: Suncoast Tampa
Facts & features
Interior
Bedrooms & bathrooms
- Bedrooms: 5
- Bathrooms: 4
- Full bathrooms: 4
Rooms
- Room types: Den/Library/Office, Garage Apartment
Primary bedroom
- Features: Walk-In Closet(s)
- Level: First
- Area: 256 Square Feet
- Dimensions: 16x16
Bedroom 1
- Features: Built-in Closet
- Level: First
- Area: 144 Square Feet
- Dimensions: 12x12
Bedroom 2
- Features: Built-in Closet
- Level: First
- Area: 168 Square Feet
- Dimensions: 12x14
Bedroom 3
- Features: Built-in Closet
- Level: First
- Area: 132 Square Feet
- Dimensions: 11x12
Dining room
- Features: Built-In Shelving
- Level: First
- Area: 280 Square Feet
- Dimensions: 14x20
Other
- Level: Second
- Area: 576 Square Feet
- Dimensions: 24x24
Kitchen
- Features: Bar
- Level: First
- Area: 144 Square Feet
- Dimensions: 16x9
Living room
- Level: First
- Area: 378 Square Feet
- Dimensions: 27x14
Living room
- Level: First
Office
- Level: First
- Area: 224 Square Feet
- Dimensions: 16x14
Heating
- Central
Cooling
- Central Air
Appliances
- Included: Bar Fridge, Convection Oven, Dishwasher, Disposal, Dryer, Exhaust Fan, Freezer, Gas Water Heater, Ice Maker, Microwave, Refrigerator, Tankless Water Heater, Washer, Wine Refrigerator
- Laundry: Laundry Closet
Features
- Built-in Features, Ceiling Fan(s), Chair Rail, Coffered Ceiling(s), Crown Molding, Eating Space In Kitchen, Pest Guard System, PrimaryBedroom Upstairs, Solid Wood Cabinets, Stone Counters, Vaulted Ceiling(s), Walk-In Closet(s), Wet Bar
- Flooring: Hardwood
- Doors: Outdoor Grill, Outdoor Shower, Sliding Doors
- Windows: Shutters, Window Treatments
- Has fireplace: Yes
- Fireplace features: Wood Burning
Interior area
- Total structure area: 4,294
- Total interior livable area: 3,458 sqft
Property
Parking
- Total spaces: 2
- Parking features: Alley Access, Garage Door Opener, Garage Faces Rear, Golf Cart Parking, Parking Pad, Workshop in Garage
- Attached garage spaces: 2
- Has uncovered spaces: Yes
Features
- Levels: Two
- Stories: 2
- Patio & porch: Covered, Enclosed, Front Porch, Rear Porch, Screened
- Exterior features: Dog Run, Irrigation System, Lighting, Outdoor Grill, Outdoor Shower, Rain Gutters, Sidewalk
- Has private pool: Yes
- Pool features: Fiber Optic Lighting, Heated, In Ground, Lighting, Pool Sweep, Salt Water
- Has spa: Yes
- Spa features: Heated, In Ground
- Fencing: Wood
- Has view: Yes
- View description: City, Water, Bay/Harbor - Partial
- Has water view: Yes
- Water view: Water,Bay/Harbor - Partial
Lot
- Size: 7,620 Square Feet
- Features: Corner Lot, FloodZone, Sidewalk
Details
- Additional structures: Guest House, Outdoor Kitchen, Workshop
- Parcel number: A2629184TI00001400001.0
- Zoning: RS-60
- Special conditions: None
Construction
Type & style
- Home type: SingleFamily
- Architectural style: Bungalow
- Property subtype: Single Family Residence
Materials
- Cedar, Wood Frame, Wood Siding
- Foundation: Crawlspace
- Roof: Shingle
Condition
- Completed
- New construction: No
- Year built: 1920
Utilities & green energy
- Sewer: None
- Water: Public
- Utilities for property: Public
Community & HOA
Community
- Features: Park, Playground
- Security: Security System
- Pet fee: $0 monthly
- Subdivision: WEST HYDE PARK
HOA
- Has HOA: No
Location
- Region: Tampa
Financial & listing details
- Price per square foot: $709/sqft
- Tax assessed value: $2,265,921
- Annual tax amount: $28,827
- Date on market: 11/10/2025
- Cumulative days on market: 6 days
- Listing terms: Cash,Conventional,VA Loan
- Ownership: Fee Simple
- Total actual rent: 0
- Road surface type: Asphalt
Price history
| Date | Event | Price |
|---|---|---|
| 12/5/2025 | Sold | $2,450,000-5.6%$709/sqft |
Source:  Stellar MLS #TB8444146 Report a problem Stellar MLS #TB8444146 Report a problem | ||
| 11/16/2025 | Pending sale | $2,595,000$750/sqft |
Source: Stellar MLS #TB8444146 Report a problem | ||
| 11/10/2025 | Listed for sale | $2,595,000+0.8%$750/sqft |
Source: Stellar MLS #TB8444146 Report a problem | ||
| 9/9/2025 | Listing removed | $2,574,000$744/sqft |
Source: Stellar MLS #TB8379961 Report a problem | ||
| 9/3/2025 | Price change | $2,574,000-1%$744/sqft |
Source: Stellar MLS #TB8379961 Report a problem | ||
| 8/12/2025 | Price change | $2,599,000+15.5%$752/sqft |
Source: Stellar MLS #TB8379961 Report a problem | ||
| 8/5/2025 | Price change | $2,250,000-19.6%$651/sqft |
Source: Stellar MLS #TB8379961 Report a problem | ||
| 7/8/2025 | Price change | $2,799,000-1.8%$809/sqft |
Source: Stellar MLS #TB8379961 Report a problem | ||
| 6/2/2025 | Price change | $2,849,000-3.4%$824/sqft |
Source: Stellar MLS #TB8379961 Report a problem | ||
| 5/12/2025 | Price change | $2,949,000-1.7%$853/sqft |
Source: Stellar MLS #TB8379961 Report a problem | ||
| 4/30/2025 | Listed for sale | $2,999,000+93.5%$867/sqft |
Source: Stellar MLS #TB8379961 Report a problem | ||
| 2/28/2020 | Sold | $1,550,000$448/sqft |
Source: Public Record Report a problem | ||
| 12/24/2019 | Pending sale | $1,550,000$448/sqft |
Source: Coldwell Banker Residential Real Estate - South Tampa #T3215935 Report a problem | ||
| 12/18/2019 | Listed for sale | $1,550,000+23%$448/sqft |
Source: COLDWELL BANKER RESIDENTIAL #T3215935 Report a problem | ||
| 6/13/2016 | Sold | $1,260,000-3.1%$364/sqft |
Source: Stellar MLS #T2810758 Report a problem | ||
| 5/3/2016 | Pending sale | $1,300,000$376/sqft |
Source: Smith & Associates #T2810758 Report a problem | ||
| 4/21/2016 | Price change | $1,300,000-4.8%$376/sqft |
Source: Smith & Associates #T2810758 Report a problem | ||
| 4/15/2016 | Price change | $1,365,000-2.2%$395/sqft |
Source: Smith & Associates #T2810758 Report a problem | ||
| 4/2/2016 | Listed for sale | $1,395,000+32.9%$403/sqft |
Source: Smith & Associates #T2810758 Report a problem | ||
| 8/31/2015 | Sold | $1,050,000-18.3%$304/sqft |
Source: Public Record Report a problem | ||
| 6/16/2015 | Price change | $1,285,000-1.2%$372/sqft |
Source: Smith & Associates #T2745405 Report a problem | ||
| 5/14/2015 | Price change | $1,300,000-5.8%$376/sqft |
Source: Smith & Associates #T2745405 Report a problem | ||
| 4/14/2015 | Price change | $1,380,000-1.4%$399/sqft |
Source: Smith & Associates #T2745405 Report a problem | ||
| 3/12/2015 | Listed for sale | $1,400,000+53%$405/sqft |
Source: Smith & Associates #T2745405 Report a problem | ||
| 12/1/2010 | Sold | $915,000-8%$265/sqft |
Source: Stellar MLS #T2423137 Report a problem | ||
| 9/9/2010 | Listed for sale | $995,000+155.1%$288/sqft |
Source: Smith and Associates #T2423137 Report a problem | ||
| 10/21/1998 | Sold | $390,000$113/sqft |
Source: Public Record Report a problem | ||
Public tax history
| Year | Property taxes | Tax assessment |
|---|---|---|
| 2025 | $30,929 +7.3% | $1,592,551 +2.9% |
| 2024 | $28,827 +2.3% | $1,547,669 +3% |
| 2023 | $28,193 +2.5% | $1,502,591 +3% |
| 2022 | $27,518 +3.6% | $1,458,826 +5.6% |
| 2021 | $26,553 +15.4% | $1,380,918 +15.7% |
| 2020 | $23,004 +14% | $1,193,117 +14.5% |
| 2019 | $20,177 | $1,042,037 +1.9% |
| 2018 | $20,177 +0.4% | $1,022,607 +2.6% |
| 2017 | $20,087 -2.6% | $996,327 +1.4% |
| 2016 | $20,614 +6.6% | $982,458 +12.3% |
| 2015 | $19,345 +16% | $874,676 +10% |
| 2014 | $16,677 | $795,160 +4.4% |
| 2013 | $16,677 +11.5% | $761,786 +10% |
| 2012 | $14,956 -3.6% | $692,533 -3.4% |
| 2011 | $15,511 +90.1% | $716,881 +70.7% |
| 2010 | $8,159 +2.4% | $419,869 +2.7% |
| 2009 | $7,970 -0.4% | $408,831 +0.1% |
| 2008 | $8,000 +0.1% | $408,423 +3% |
| 2007 | $7,995 +5.8% | $396,527 +14.7% |
| 2006 | $7,556 -6.1% | $345,845 -3.1% |
| 2005 | $8,046 | $356,743 +3% |
| 2004 | -- | $346,352 +1.9% |
| 2003 | -- | $339,894 +2.4% |
| 2002 | -- | $331,928 +11.3% |
| 2001 | -- | $298,206 |
Find assessor info on the county website
Neighborhood: Historic Hyde Park
Nearby homes
- $3,119,1004 bd3 ba2.8k sqft1009 S Oregon Ave, Tampa, FL 33606Off Market
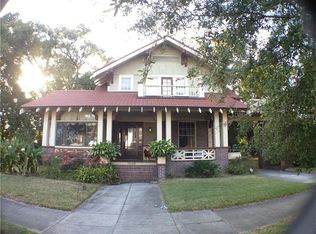
- $2,367,5004 bd4 ba3.4k sqft935 S Oregon Ave, Tampa, FL 33606Off Market
- $2,769,9005 bd5 ba423 sqft1002 S Dakota Ave, Tampa, FL 33606Off Market
- $2,520,7004 bd3 ba4k sqft1004 S Dakota Ave, Tampa, FL 33606Off Market
- $983,6003 bd2 ba1.3k sqft1002 S Oregon Ave, Tampa, FL 33606Off Market
- $2,192,8004 bd3 ba2.5k sqft930 S Dakota Ave, Tampa, FL 33606Off Market
- $1,868,5003 bd3 ba2.5k sqft1006 S Dakota Ave, Tampa, FL 33606Off Market
- $--1 bd1 ba550 sqft929 S Oregon Ave #1, Tampa, FL 33606Off Market
Nearby schools
GreatSchools rating
- 10/10Gorrie Elementary SchoolGrades: K-5Distance: 0.7 mi
- 9/10Wilson Middle SchoolGrades: 6-8Distance: 0.5 mi
- 8/10Plant High SchoolGrades: 9-12Distance: 1.8 mi
Schools provided by the listing agent
- Elementary: Gorrie-HB
- Middle: Wilson-HB
- High: Plant-HB
Source: Stellar MLS. This data may not be complete. We recommend contacting the local school district to confirm school assignments for this home.
Get a cash offer in 3 minutes
Find out how much your home could sell for in as little as 3 minutes with a no-obligation cash offer.
Estimated market value
$2,408,500
Get a cash offer in 3 minutes
Find out how much your home could sell for in as little as 3 minutes with a no-obligation cash offer.
Estimated market value
$2,408,500
- Florida
- Hillsborough County
- Tampa
- 33606
- Historic Hyde Park
- 1001 S Oregon Ave
Nearby cities
Nearby neighborhoods
Nearby zip codes
Other Tampa Topics
