Skip main navigation
Closed
  • $387,000

    1001 S Palomino Cir, Payson, AZ 85541

    3beds
    1,926sqft
    Single Family Residence
    Built in 1988
    8,276 Square Feet Lot
    $424,000 Zestimate®
    $201/sqft
    $2,596 Estimated rent

    Home value

    $424,000

    $403,000 - $445,000

    $2,596/mo

    Zestimate® history
    Loading
    Loading...

    Owner options

    List your home for rent

    $2,596/mo

    Rent Zestimate®

    Find your next renter with Zillow Rental Manager. Plus, with online applications, you can quickly screen prospective tenants – for free.

    Learn more

    $2,596/mo

    Rent Zestimate®

    Refinance and save

    $2,279/mo

    Est. payment

    Refinancing to a lower rate could help reduce your monthly payments and save thousands over the life of the loan.

    See today's rates

    $2,279/mo

    Est. payment

    Explore your selling options

    Work with a Zillow partner agent

    Leverage their expertise and Zillow's premium Showcase listings to get your home seen by more buyers.

    Get started

    List with your own agent

    Get your home in front of millions of buyers by listing it on Zillow.

    Learn how to do it

    Sell it yourself

    Take full control of how buyers see your home on Zillow by listing For Sale by Owner (FSBO).

    List your home

    What's special

    Solar attic fansNew anderson windowsBack deckLarge bay window
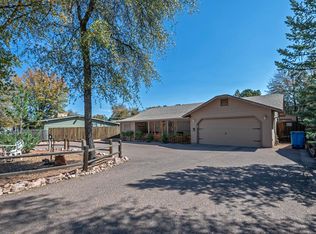
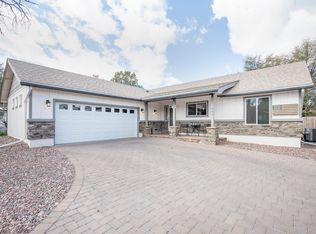
    Pride of ownership shows in this well maintained 3 bedroom, 2 bath home. Home is energy efficient with R40 insulated attic, solar attic fans, insulated interior walls. New Anderson windows. Five ton, 15 SEER heat pump installed in 2018 for comfort year round. Family room is full of natural light from the large bay window with storage. AZ room could be office/den or great game room. Composite decking on front porch and back deck. Large storage shed and kids play house in back yard. Professional photos coming soon.

    Zillow last checked:

    Listing updated:

    Listed by:

    Bonnie J Bell 602-697-9947,

    COLDWELL BANKER BISHOP REALTY - PINE

    Source: CAAR,MLS#: 88471MLS Logo

    Facts & features

    Interior

    Bedrooms & bathrooms
    • Bedrooms: 3
    • Bathrooms: 2
    • Full bathrooms: 2
    Heating
    • Electric, Forced Air
    Cooling
    • Central Air
    Appliances
    • Laundry: Laundry Room
    Features
    • No Interior Steps, Breakfast Bar, Eat-in Kitchen, Kitchen-Dining Combo, Walk In Pantry, Master Main Floor
    • Flooring: Carpet, Tile, Wood
    • Windows: Double Pane Windows
    • Has basement: No
    • Has fireplace: Yes
    • Fireplace features: Wood Burning Stove, Pellet Stove
    Interior area
    • Total structure area: 1,926
    • Total interior livable area: 1,926 sqft

    Property

    Parking
    • Total spaces: 2
    • Parking features: Carport
    • Carport spaces: 2
    Features
    • Levels: One
    • Stories: 1
    • Patio & porch: Porch
    • Exterior features: Storage
    • Fencing: Wood,Block
    Lot
    • Size: 8,276 Square Feet
    • Dimensions: 70.23 x 119.97 x 70.23 x 119.97
    Details
    • Additional structures: Storage/Utility Shed
    • Parcel number: 30420016
    • Zoning: Residential

    Construction

    Type & style
    • Home type: SingleFamily
    • Architectural style: Single Level,Ranch
    • Property subtype: Single Family Residence
    Materials
    • Wood Frame, Wood Siding
    • Roof: Asphalt
    Condition
    • Year built: 1988

    Community & HOA

    Community
    • Subdivision: Cow Town Estates
    Location
    • Region: Payson

    Financial & listing details

    • Price per square foot: $201/sqft
    • Tax assessed value: $351,999
    • Annual tax amount: $1,288
    • Date on market: 7/5/2023
    • Listing terms: Cash,Conventional,FHA,VA Loan
    • Road surface type: Asphalt

    Price history

    DateEventPrice
    8/17/2023Sold$387,000+1.9%$201/sqft
    Source: CAAR #88471 Report a problem
    7/10/2023Pending sale$379,900$197/sqft
    Source: ARMLS #6557388 Report a problem
    7/5/2023Listed for sale$379,900$197/sqft
    Source: CAAR #88471 Report a problem
    7/3/2023Pending sale$379,900$197/sqft
    Source: CAAR #88471 Report a problem
    6/15/2023Price change$379,900-1.2%$197/sqft
    Source: CAAR #88471 Report a problem
    5/30/2023Price change$384,500-1.3%$200/sqft
    Source: ARMLS #6557388 Report a problem
    5/22/2023Price change$389,500-0.1%$202/sqft
    Source: CAAR #88471 Report a problem
    5/16/2023Listed for sale$389,900$202/sqft
    Source: CAAR #88471 Report a problem

    Public tax history

    YearProperty taxesTax assessment
    2026$1,526 +4%$35,200 +4.4%
    2025$1,468 +3.6%$33,720 +1.7%
    2024$1,417 +3.4%$33,157
    2023$1,370 +6.3%--
    2022$1,288 +4.5%--
    2021$1,232 +10.3%--
    2019$1,117 +7.5%--
    2018$1,039 +3%--
    2017$1,008 --
    2016$1,008 +3.1%--
    2015$978 --
    2014-- --
    2013-- $11,197 -1%
    2012-- $11,309 -16.8%
    2011-- $13,600 -26.3%
    2010-- $18,459
    2009-- --
    2008$1,466 --
    2007-- --
    2006$1,220 --
    2005-- --
    2004-- --
    2003-- --
    2002-- --
    Find assessor info on the county website

    Neighborhood: 85541

    Nearby schools

    GreatSchools rating
    Get pre-qualified for a loan
    At Zillow Home Loans, we can pre-qualify you in as little as 5 minutes with no impact to your credit score.

    An equal housing lender. NMLS #10287.