Welcome to your perfect starter or downsizer! Main level unit w/no steps for easy access & refreshed bath offers a spacious step-in shower. Low dues cover most utilities, all appliances are incl. so just move in & enjoy. Create great meals in the updated galley kitchen w/slide-out cabinets & SS appliances. Open living room offers a cozy fireplace & the dining area creates a nice dining/flex space. Spacious primary bedroom offers a walk-in closet w/built-in shelving. Featuring low maint. laminate floors & newer carpeting, this comfortable space has been well cared for. Relax on the covered patio overlooking a tranquil courtyard or stroll to the revamped YMCA for fun. Convenient to freeways, services, amenities, TCC & more. A must-see gem!
Sold
Listed by: John L. Scott, Inc. • Sian Irwin
Bought with: John L. Scott, Inc.
$265,000
1001 S Pearl Street #A4, Tacoma, WA 98465
2beds
912sqft
Multi Family, Condominium
Built in 1978
-- sqft lot
$265,200 Zestimate®
$291/sqft
$1,825 Estimated rent
Home value
$265,200
$249,000 - $284,000
$1,825/mo
Zestimate® history
Owner options
List your home for rent
$1,825/mo
Rent Zestimate®
Find your next renter with Zillow Rental Manager. Plus, with online applications, you can quickly screen prospective tenants – for free.
$1,825/mo
Rent Zestimate®
Refinance and save
$1,986/mo
Est. payment
Refinancing to a lower rate could help reduce your monthly payments and save thousands over the life of the loan.
$1,986/mo
Est. payment
Explore your selling options
Work with a Zillow partner agent
Leverage their expertise and Zillow's premium Showcase listings to get your home seen by more buyers.
Get startedList with your own agent
Get your home in front of millions of buyers by listing it on Zillow.
Learn how to do itSell it yourself
Take full control of how buyers see your home on Zillow by listing For Sale by Owner (FSBO).
List your homeWhat's special
Cozy fireplaceUpdated galley kitchenNewer carpetingSpacious primary bedroomSpacious step-in showerRefreshed bathSlide-out cabinets
Zillow last checked:
Listing updated:
Listed by:
Sian Irwin,
John L. Scott, Inc.
Bought with:
Lynn M.Jagosh, 109098
John L. Scott, Inc.
Source: NWMLS as distributed by MLS GRID,MLS#: 2457480
Facts & features
Interior
Bedrooms & bathrooms
- Bedrooms: 2
- Bathrooms: 1
- Full bathrooms: 1
- Main level bathrooms: 1
- Main level bedrooms: 2
Dining room
- Level: Main
Entry hall
- Level: Main
Kitchen without eating space
- Level: Main
Heating
- Fireplace, Baseboard, Electric
Cooling
- None
Appliances
- Included: Dishwasher(s), Disposal, Dryer(s), Microwave(s), Refrigerator(s), Stove(s)/Range(s), Washer(s), Garbage Disposal, Water Heater: Electric, Water Heater Location: Hall closet
Features
- Flooring: Laminate, Carpet
- Windows: Insulated Windows
- Number of fireplaces: 1
- Fireplace features: Wood Burning, Main Level: 1, Fireplace
Interior area
- Total structure area: 912
- Total interior livable area: 912 sqft
Property
Parking
- Total spaces: 1
- Parking features: Off Street
Features
- Levels: One
- Stories: 1
- Entry location: Main
- Patio & porch: Fireplace, Ground Floor, Insulated Windows, Primary Bathroom, Walk-In Closet(s), Water Heater
- Has view: Yes
- View description: Territorial
Lot
- Size: 1,864 Square Feet
- Features: Curbs, Paved, Sidewalk
Details
- Parcel number: 2888000040
- Special conditions: Standard
Construction
Type & style
- Home type: MultiFamily
- Architectural style: Spanish,Condo (1 Level)
- Property subtype: Multi Family, Condominium
Materials
- Stucco, Wood Siding
- Roof: Flat,Tile
Condition
- Year built: 1978
- Major remodel year: 1990
Utilities & green energy
- Electric: Company: Tacoma Public Utilities - HOA
- Sewer: Company: Tacoma Public Utilities - HOA
- Water: Company: Tacoma Public Utilities - HOA
- Utilities for property: Comcast, Xfinity
Green energy
- Energy efficient items: Insulated Windows
Community & HOA
Community
- Features: Outside Entry
- Subdivision: Tacoma
HOA
- Services included: Common Area Maintenance, Earthquake Insurance, Maintenance Grounds, Sewer, Water
- HOA fee: $345 monthly
- HOA phone: 310-210-0101
Location
- Region: Tacoma
Financial & listing details
- Price per square foot: $291/sqft
- Tax assessed value: $229,900
- Annual tax amount: $2,700
- Date on market: 2/9/2026
- Cumulative days on market: 163 days
- Listing terms: Conventional,VA Loan
- Inclusions: Dishwasher(s), Dryer(s), Garbage Disposal, Microwave(s), Refrigerator(s), Stove(s)/Range(s), Washer(s)
Price history
| Date | Event | Price |
|---|---|---|
| 1/15/2026 | Sold | $265,000$291/sqft |
Source:  NWMLS as distributed by MLS GRID #2457480 Report a problem NWMLS as distributed by MLS GRID #2457480 Report a problem | ||
| 12/16/2025 | Pending sale | $265,000$291/sqft |
Source: NWMLS as distributed by MLS GRID #2457480 Report a problem | ||
| 12/10/2025 | Listed for sale | $265,000+32.5%$291/sqft |
Source: NWMLS as distributed by MLS GRID #2457480 Report a problem | ||
| 2/25/2020 | Sold | $200,000+2.6%$219/sqft |
Source: NWMLS as distributed by MLS GRID #1551588 Report a problem | ||
| 1/27/2020 | Pending sale | $195,000$214/sqft |
Source: Keller Williams Rlty Bellevue #1551588 Report a problem | ||
| 1/8/2020 | Listed for sale | $195,000$214/sqft |
Source: Keller Williams Rlty Bellevue #1551588 Report a problem | ||
Public tax history
| Year | Property taxes | Tax assessment |
|---|---|---|
| 2024 | $2,509 -7.1% | $229,900 -5% |
| 2023 | $2,700 +7.2% | $242,000 |
| 2022 | $2,519 +12.9% | $242,000 +24.7% |
| 2021 | $2,231 +41.8% | $194,000 +28.6% |
| 2019 | $1,573 +11% | $150,800 +25% |
| 2018 | $1,418 +12.8% | $120,600 +34.9% |
| 2017 | $1,257 +0.4% | $89,400 +18.6% |
| 2016 | $1,252 | $75,400 +5% |
| 2014 | $1,252 -11.3% | $71,800 +7.2% |
| 2013 | $1,413 | $67,000 -16.6% |
| 2012 | -- | $80,300 -22.8% |
| 2011 | -- | $104,000 +2.2% |
| 2010 | -- | $101,800 |
Find assessor info on the county website
Neighborhood: West End
Nearby homes
- $265,0002 bd1 ba912 sqft1001 S Pearl St APT A6, Tacoma, WA 98465Sold
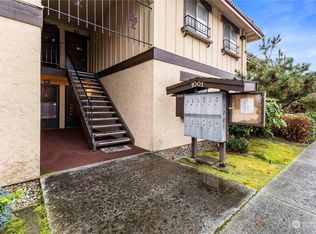
- $216,0001 bd1 ba664 sqft1001 S Pearl St APT A11, Tacoma, WA 98465Sold
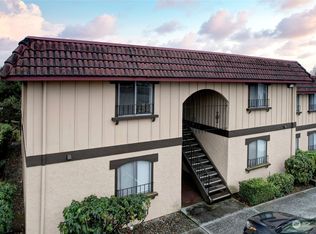
- $265,0002 bd1 ba905 sqft1001 S Pearl St APT A-2, Tacoma, WA 98465Sold
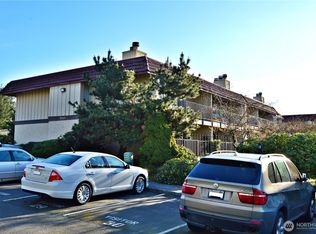
- $275,0002 bd1 ba905 sqft1005 S Pearl St APT C1, Tacoma, WA 98465For Sale
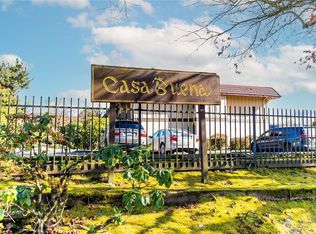
- $250,0002 bd1 ba912 sqft1005 S Pearl St APT C3, Tacoma, WA 98465Sold
- $242,0002 bd1 ba912 sqft1005 S Pearl St APT C4, Tacoma, WA 98465Sold
- $250,0002 bd1 ba912 sqft1005 S Pearl St APT C6, Tacoma, WA 98465Sold
- $252,0002 bd1 ba912 sqft1003 S Pearl St APT B5, Tacoma, WA 98465Sold
Nearby schools
GreatSchools rating
- 7/10DeLong Elementary SchoolGrades: PK-5Distance: 0.7 mi
- 5/10Hunt Middle SchoolGrades: 6-8Distance: 0.5 mi
- 2/10Foss High SchoolGrades: 9-12Distance: 1.3 mi
Schools provided by the listing agent
- Elementary: Delong
- Middle: Hunt
- High: Foss
Source: NWMLS as distributed by MLS GRID. This data may not be complete. We recommend contacting the local school district to confirm school assignments for this home.
Get a cash offer in 3 minutes
Find out how much your home could sell for in as little as 3 minutes with a no-obligation cash offer.
Estimated market value
$265,200
Get a cash offer in 3 minutes
Find out how much your home could sell for in as little as 3 minutes with a no-obligation cash offer.
Estimated market value
$265,200
- Washington
- Pierce County
- Tacoma
- 98465
- West End
- 1001 S Pearl Street Unit A4
Nearby cities
Nearby neighborhoods
Nearby zip codes
Other Tacoma Topics
