Skip main navigation
Off market
  • $1,729,000

    1001 S Rome Ave Unit 7, Tampa, FL 33606

    4beds
    3,747sqft
    Townhouse
    Built in 2002
    1,768 Square Feet Lot
    $1,729,000 Zestimate®
    $461/sqft
    $7,943 Estimated rent

    Home value

    $1,729,000

    $1.56M - $1.94M

    $7,943/mo

    Zestimate® history
    Loading
    Loading...

    Owner options

    List your home for rent

    $7,943/mo

    Rent Zestimate®

    Find your next renter with Zillow Rental Manager. Plus, with online applications, you can quickly screen prospective tenants – for free.

    Learn more

    $7,943/mo

    Rent Zestimate®

    Refinance and save

    $10,303/mo

    Est. payment

    Refinancing to a lower rate could help reduce your monthly payments and save thousands over the life of the loan.

    See today's rates

    $10,303/mo

    Est. payment

    Explore your selling options

    Work with a Zillow partner agent

    Leverage their expertise and Zillow's premium Showcase listings to get your home seen by more buyers.

    Get started

    List with your own agent

    Get your home in front of millions of buyers by listing it on Zillow.

    Learn how to do it

    Sell it yourself

    Take full control of how buyers see your home on Zillow by listing For Sale by Owner (FSBO).

    List your home

    What's special

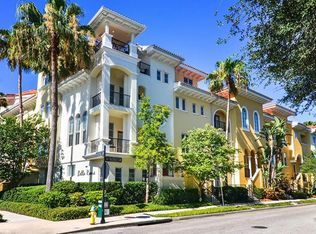
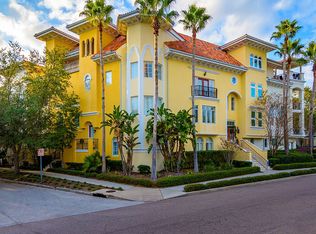
    Elegant four story Bella Roma Townhome in the heart of the desirable Hyde Park neighborhood. This fabulous townhouse is simply breath taking. From the moment you walk up the front stairs & enter the double doors you are welcomed by pure elegance. The dream come true gourmet eat-in kitchen comprises custom cabinets, granite counter tops, center island, closet pantry, Sub Zero refrigerator, gas cooktop & wall oven w/warming drawer. In the living room the bay window allows for natural light to shine through to the fireplace, a perfect spot for entertaining or just sit back to relax. Granite wet bar in the oversized dining room. Spacious master suite with custom built-in closets, french doors, bathroom includes, Grohe digital shower system with large rain head and body sprays. This unit offers fabulous lighting, neutral wall color, hardwood floors, and surround sound throughout. Plenty of storage throughout plus an elevator, making it easy to bring in groceries from the garage on the first level. No details were spared here, true Florida luxurious living. Bella Roma located two blocks to Bayshore Blvd. Four blocks to the upscale open-air shopping district Hyde Park Village.Don't miss this amazing opportunity call today for a private tour.

    This property is off market, which means it's not currently listed for sale or rent on Zillow. This may be different from what's available on other websites or public sources.
    Facts & features

    Interior

    Bedrooms & bathrooms
    • Bedrooms: 4
    • Bathrooms: 5
    • Full bathrooms: 3
    • 1/2 bathrooms: 2
    Heating
    • Forced air, Heat pump, Electric
    Cooling
    • Central
    Appliances
    • Included: Dishwasher, Dryer, Garbage disposal, Microwave, Range / Oven, Refrigerator, Washer
    Features
    • Attic, Smoke Alarm(S), Solid Wood Cabinets, Solid Stone Counters, Washer/Dryer Hookup, Blinds/Shades, Unfurnished, Crown Molding, Built in Features, Fire Sprinkler
    • Flooring: Tile, Carpet, Hardwood
    • Has fireplace: Yes
    Interior area
    • Total interior livable area: 3,747 sqft

    Property

    Parking
    • Total spaces: 2
    • Parking features: Garage - Attached
    Features
    • Exterior features: Stucco
    • Has view: Yes
    • View description: Water, City
    • Has water view: Yes
    • Water view: Water
    Lot
    • Size: 1,768 sqft
    Details
    • Parcel number: 1829265M3000000000070A

    Construction

    Type & style
    • Home type: Townhouse
    • Architectural style: Spanish/Mediterranean
    Materials
    • masonry
    • Roof: Tile
    Condition
    • Year built: 2002

    Utilities & green energy

    • Utilities for property: Street Lights, Public Utilities, Public Sewer, City Water, BB/HS Internet Avail

    Community & neighborhood

    Location
    • Region: Tampa

    HOA & financial

    HOA
    • Has HOA: Yes
    • HOA fee: $400 monthly

    Other

    Other facts
    • Appliances Included: Built In Oven, Disposal, Gas Appliances, Cook Top Only
    • Architectural Style: Spanish/Mediterranean
    • Exterior Construction: Block
    • Exterior Features: French Doors, Trees/Landscaped, Mature Landscaping
    • Financing Available: Cash, Conventional
    • Floor Covering: Marble
    • Foundation: Slab
    • Garage Carport: 2 Car Garage
    • Garage Features: Door Opener
    • Heatingand Fuel: Central
    • HOA Common Assn: Required
    • HOA Payment Schedule: Quarterly
    • Interior Features: Attic, Smoke Alarm(S), Solid Wood Cabinets, Solid Stone Counters, Washer/Dryer Hookup, Blinds/Shades, Unfurnished, Crown Molding, Built in Features, Fire Sprinkler
    • Interior Layout: Eating Space In Kitchen, Formal Living Room Separate
    • Kitchen Features: Closet Pantry, Island, Desk Built In
    • Listing Type: Exclusive Right to Sell
    • Location: Street Paved, Sidewalk, In City Limits, Level
    • Maintenance Includes: Ground Maintenance, Community Pool, Building Exterior, Roof
    • Master Bath Features: Dual Sinks, Tub with Separate Shower Stall
    • Ownership: Fee Simple
    • Pool: Community
    • Property Type: Residential
    • Showing Time: View Instructions
    • Status: Active
    • Utilities: Street Lights, Public Utilities, Public Sewer, City Water, BB/HS Internet Avail
    • Square Foot Source: Public Records
    • Special Listing Type: Variable Commission
    • Pool Type: In Ground, Gunite/Concrete, Heated Pool, Heated Spa
    • Last Status: Pending
    • Last Change Type: Price Decrease
    • Office Primary Board ID: Tampa
    • Property Description: Tri-Level, Attached
    • Minimum Lease: No Minimum
    • Ownership: Fee Simple

    Price history

    DateEventPrice
    5/1/2020Sold$1,200,000+33.3%$320/sqft
    Source: Public Record Report a problem
    8/5/2017Listing removed$899,900$240/sqft
    Source: CHAIS REALTY #T2864451 Report a problem
    7/25/2017Price change$899,900-3.2%$240/sqft
    Source: CHAIS REALTY #T2864451 Report a problem
    6/13/2017Price change$929,900-3.1%$248/sqft
    Source: CHAIS REALTY #T2864451 Report a problem
    5/3/2017Price change$960,000-2.5%$256/sqft
    Source: CHAIS REALTY #T2864451 Report a problem
    4/10/2017Price change$985,000-1.4%$263/sqft
    Source: CHAIS REALTY #T2864451 Report a problem
    3/26/2017Listed for sale$998,590$267/sqft
    Source: CHAIS REALTY #T2864451 Report a problem
    3/26/2017Pending sale$998,590$267/sqft
    Source: CHAIS REALTY #T2864451 Report a problem
    2/14/2017Listed for sale$998,590+34%$267/sqft
    Source: CHAIS REALTY #T2864451 Report a problem
    4/15/2013Sold$745,000-6.8%$199/sqft
    Source: Stellar MLS #T2520980 Report a problem
    8/11/2012Price change$799,000-8.1%$213/sqft
    Source: Smith and Associates #T2520980 Report a problem
    6/1/2012Listed for sale$869,000-24.4%$232/sqft
    Source: Smith and Associates #T2520980 Report a problem
    7/1/2005Sold$1,150,000+36.3%$307/sqft
    Source: Public Record Report a problem
    2/24/2003Sold$843,600$225/sqft
    Source: Public Record Report a problem

    Public tax history

    YearProperty taxesTax assessment
    2025$4,947 +7.8%$286,533 +2.9%
    2024$4,590 +2.7%$278,458 +3%
    2023$4,470 +2.9%$270,348 +3%
    2022$4,345 +58%$262,474 +48.5%
    2021$2,750 -77.2%$176,789 -72.6%
    2020$12,041 +1.6%$644,058 +2.3%
    2019$11,856 $629,578 +0.3%
    2018$11,856 -7.8%$627,544 -9.3%
    2017$12,852 +35.9%$691,992 +41.8%
    2016$9,460 +2.9%$487,959 +0.7%
    2015$9,195 -0.3%$484,567 +0.8%
    2014$9,220 $480,721 +37.5%
    2013$9,220 +70.8%$349,628 +20.4%
    2012$5,399 -13.4%$290,455 -11.7%
    2011$6,237 -21.3%$328,765 -19.8%
    2010$7,927 -40.6%$409,691 -37.8%
    2009$13,350 -18%$658,832 -16.7%
    2008$16,274 -1.7%$790,790 -0.7%
    2007$16,551 -6.2%$796,619 +2.5%
    2006$17,651 +18.7%$777,189 +21.5%
    2005$14,864 $639,714 +2.3%
    2004-- $625,526 +10.4%
    2003-- $566,716 +3965.7%
    2002-- $13,939
    2001-- $13,939

    Find assessor info on the county website

    Neighborhood: Historic Hyde Park

    Nearby schools

    GreatSchools rating
    Schools provided by the listing agent
    • Elementary: Mitchell-HB
    • Middle: Wilson-HB
    • High: Plant-HB

    Source: The MLS. This data may not be complete. We recommend contacting the local school district to confirm school assignments for this home.

    Get a cash offer in 3 minutes
    Find out how much your home could sell for in as little as 3 minutes with a no-obligation cash offer.
    Estimated market value
    $1,729,000
    Get a cash offer in 3 minutes
    Find out how much your home could sell for in as little as 3 minutes with a no-obligation cash offer.
    Estimated market value
    $1,729,000