This Iconic clinker brick Bench home invites you to live artfully, delighting you with artistic treasures around every corner. Sitting on a large lushly landscaped corner lot, this stylish and distinctive easy living home enjoys updates and also celebrates the beauty of authentic period details and spaces with character. Natural light throughout, warm hardwood floors, exquisite mosaics and tile, original light fixtures all live in harmony. The primary suite is spacious with a stunning walk-in shower, heated tile floors and dual sinks in the en suite bath. An additional full bath on the main floor and another on the lower level both showcase artisanal tile work. The living room is open and comfortable, with the adjoining dining room inviting intimate dinners or entertaining. The lower level offers a bedroom, flex room and multiple storage areas as well as an additional washer and dryer hookup. Abundant outdoor access draws you into the backyard oasis, with covered patio seating, a firepit, garden spaces and hot tub, garden shed and roomy storage space on the side for vehicle or toy storage. The sunken terrace invites lingering over a meal while dining al fresco. This curated space is designed for serene and functional outdoor living, a personal sanctuary for relaxation, enjoyment of nature and entertainment. You will not want to leave.
Sold
Price Unknown
1001 S Roosevelt St, Boise, ID 83705
3beds
3baths
2,362sqft
Single Family Residence
Built in 1930
0.27 Acres Lot
$712,600 Zestimate®
$--/sqft
$3,705 Estimated rent
Home value
$712,600
$670,000 - $762,000
$3,705/mo
Zestimate® history
Owner options
List your home for rent
$3,705/mo
Rent Zestimate®
Find your next renter with Zillow Rental Manager. Plus, with online applications, you can quickly screen prospective tenants – for free.
$3,705/mo
Rent Zestimate®
Refinance and save
Refinancing to a lower rate could help reduce your monthly payments and save thousands over the life of the loan.
Explore your selling options
Work with a Zillow partner agent
Leverage their expertise and Zillow's premium Showcase listings to get your home seen by more buyers.
Get startedList with your own agent
Get your home in front of millions of buyers by listing it on Zillow.
Learn how to do itSell it yourself
Take full control of how buyers see your home on Zillow by listing For Sale by Owner (FSBO).
List your homeWhat's special
Hot tubGarden shedCovered patio seatingGarden spacesExquisite mosaics and tileBackyard oasisWarm hardwood floors
Zillow last checked:
Listing updated:
Listed by:
Holly Tastad-pozel Main:208-287-5000,
Group One Sotheby's Int'l Realty
Bought with:
Vivian Chan
Keller Williams Realty Boise
Source: IMLS,MLS#: 98987299
Facts & features
Interior
Bedrooms & bathrooms
- Bedrooms: 3
- Bathrooms: 3
- Main level bathrooms: 2
- Main level bedrooms: 2
Primary bedroom
- Level: Main
- Area: 224
- Dimensions: 16 x 14
Bedroom 2
- Level: Main
- Area: 110
- Dimensions: 11 x 10
Bedroom 3
- Level: Lower
- Area: 121
- Dimensions: 11 x 11
Dining room
- Level: Main
- Area: 108
- Dimensions: 12 x 9
Family room
- Level: Lower
- Area: 198
- Dimensions: 18 x 11
Living room
- Level: Main
- Area: 264
- Dimensions: 12 x 22
Heating
- Forced Air, Natural Gas
Cooling
- Central Air
Appliances
- Included: Gas Water Heater, Dishwasher, Microwave, Oven/Range Freestanding, Refrigerator, Gas Oven, Gas Range
Features
- Bath-Master, Bed-Master Main Level, Split Bedroom, Den/Office, Formal Dining, Family Room, Double Vanity, Walk-In Closet(s), Walk In Shower, Quartz Counters, Number of Baths Main Level: 2, Number of Baths Below Grade: 1
- Flooring: Hardwood, Tile, Carpet
- Has basement: No
- Number of fireplaces: 2
- Fireplace features: Two
Interior area
- Total structure area: 2,362
- Total interior livable area: 2,362 sqft
- Finished area above ground: 1,568
- Finished area below ground: 794
Property
Parking
- Total spaces: 2
- Parking features: Detached, Driveway
- Garage spaces: 2
- Has uncovered spaces: Yes
Features
- Levels: Single with Below Grade
- Patio & porch: Covered Patio/Deck
- Spa features: Heated
- Fencing: Full,Wood
Lot
- Size: 0.27 Acres
- Dimensions: 94 x 127
- Features: 10000 SF - .49 AC, Garden, Irrigation Available, Sidewalks, Corner Lot, Auto Sprinkler System, Drip Sprinkler System, Full Sprinkler System, Irrigation Sprinkler System
Details
- Additional structures: Shed(s)
- Parcel number: R0551000001
Construction
Type & style
- Home type: SingleFamily
- Property subtype: Single Family Residence
Materials
- Brick, Stucco
- Roof: Composition
Condition
- Year built: 1930
Utilities & green energy
- Water: Public
- Utilities for property: Sewer Connected
Community & HOA
Community
- Subdivision: Asselin Sub Ada
Location
- Region: Boise
Financial & listing details
- Tax assessed value: $709,300
- Annual tax amount: $4,690
- Date on market: 5/21/2026
- Listing terms: Cash,Consider All,Conventional
- Ownership: Fee Simple,Fractional Ownership: No
- Road surface type: Paved
Price history
Price history is unavailable.
Public tax history
| Year | Property taxes | Tax assessment |
|---|---|---|
| 2026 | $4,690 +5% | $709,300 +11.9% |
| 2025 | $4,468 +0.8% | $633,900 +2.7% |
| 2024 | $4,435 -8% | $617,400 +4.8% |
| 2023 | $4,823 +10.7% | $589,400 -13.5% |
| 2022 | $4,355 +3.1% | $681,200 +30.1% |
| 2021 | $4,223 +0.7% | $523,500 +14.9% |
| 2020 | $4,194 +34.8% | $455,700 +11.4% |
| 2019 | $3,112 +27% | $409,100 +34.1% |
| 2018 | $2,451 +153% | $305,000 +20.4% |
| 2017 | $969 | $253,400 +18.9% |
| 2016 | $969 | $213,100 +10.1% |
| 2015 | $969 | $193,500 |
Find assessor info on the county website
Neighborhood: Central Bench
Nearby homes
- $351,3002 bd1 ba864 sqft1005 S Roosevelt St, Boise, ID 83705Off Market
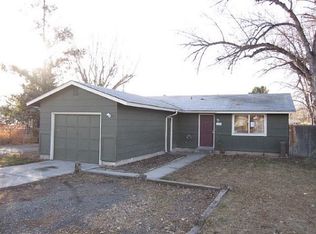
- $456,3003 bd1 ba1.1k sqft4217 W Camas St, Boise, ID 83705Off Market
- $364,3002 bd1 ba792 sqft921 S Roosevelt St, Boise, ID 83705Off Market
- $592,9004 bd2 ba1.8k sqft1009 S Roosevelt St, Boise, ID 83705Off Market
- $--3 bd2 ba1.6k sqft4223 W Camas St, Boise, ID 83705Sold
- $--2 bd1 ba803 sqft915 S Roosevelt St, Boise, ID 83705Sold
- $448,0004 bd2 ba864 sqft4222 W Camas St, Boise, ID 83705Off Market
- $---- bd-- ba-- sqft924 S Roosevelt St, Boise, ID 83705Off Market
Nearby schools
GreatSchools rating
- 7/10Monroe Elementary SchoolGrades: PK-6Distance: 0.4 mi
- 3/10South Junior High SchoolGrades: 7-9Distance: 0.6 mi
- 7/10Borah Senior High SchoolGrades: 9-12Distance: 1.2 mi
Schools provided by the listing agent
- Elementary: Monroe
- Middle: South (Boise)
- High: Borah
- District: Boise School District #1
Source: IMLS. This data may not be complete. We recommend contacting the local school district to confirm school assignments for this home.
Get a cash offer in 3 minutes
Find out how much your home could sell for in as little as 3 minutes with a no-obligation cash offer.
Estimated market value
$712,600
Get a cash offer in 3 minutes
Find out how much your home could sell for in as little as 3 minutes with a no-obligation cash offer.
Estimated market value
$712,600
- Idaho
- Ada County
- Boise
- 83705
- Central Bench
- 1001 S Roosevelt St
