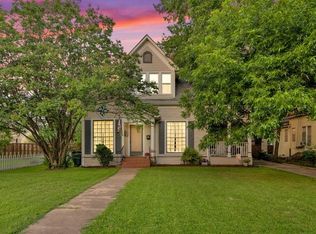
GREAT DEAL FOR CASH BUYER! Fresh paint inside and out gives this beautiful Sherman home an updated, move in ready feel while preserving the character that makes it stand out from the ordinary. This property comes with 4 bedrooms PLUS an upstairs office! From the moment you walk inside, soaring ceilings and abundant natural light create an open, airy atmosphere that immediately feels welcoming. The layout blends charm with functionality, offering comfortable living spaces that feel both spacious and inviting. Large windows pull sunlight throughout the home, highlighting the updated finishes and clean aesthetic throughout the interior. Major improvements have already been completed, including a roof replaced in 2019, HVAC system less than three years old, updated lighting fixtures, and updated plumbing and wiring completed by the previous owner. With so many key upgrades already addressed, the next owner can focus more on enjoying the property and less on major projects. Outside, the huge fenced yard creates flexibility that is increasingly difficult to find. Whether you envision outdoor entertaining, gardening, additional storage, or simply extra room to spread out, the space gives you options. Located just minutes from downtown Sherman, this property offers convenient access to local dining, shopping, and everyday amenities while also benefiting from the continued growth and investment happening throughout the area.
For sale
Price cut: $34K (8/24)
$235,000
1001 S Travis St, Sherman, TX 75090
4beds
2,677sqft
Single Family Residence
Built in 1940
0.3 Acres Lot
$226,800 Zestimate®
$88/sqft
$-- HOA
What's special
Huge fenced yardUpdated finishesUpdated lighting fixturesAbundant natural lightLarge windowsOpen airy atmosphereComfortable living spaces
- 109 days
- 2,951
- 292
Zillow last checked:
Listing updated:
Listed by:
Allan Hudson 0718709 817-779-3253,
Point Realty 817-779-3253
Source: NTREIS,MLS#: 21277335
Facts & features
Interior
Bedrooms & bathrooms
- Bedrooms: 4
- Bathrooms: 3
- Full bathrooms: 2
- 1/2 bathrooms: 1
Primary bedroom
- Level: First
- Dimensions: 15 x 15
Living room
- Level: First
- Dimensions: 13 x 15
Heating
- Central
Cooling
- Central Air
Appliances
- Included: Dishwasher, Electric Cooktop, Electric Oven, Disposal, Microwave
Features
- Other
- Has basement: No
- Number of fireplaces: 1
- Fireplace features: Masonry
Interior area
- Total interior livable area: 2,677 sqft
Video & virtual tour
Property
Parking
- Parking features: Driveway, Gravel
Features
- Levels: Two
- Stories: 2
- Pool features: None
Lot
- Size: 0.3 Acres
Details
- Parcel number: 166162
Construction
Type & style
- Home type: SingleFamily
- Architectural style: Detached
- Property subtype: Single Family Residence
Materials
- Roof: Composition
Condition
- Resale
- Year built: 1940
Utilities & green energy
- Sewer: Public Sewer
- Water: Public
- Utilities for property: Sewer Available, Water Available
Community & HOA
Community
- Subdivision: Moore M B Add
HOA
- Has HOA: No
Location
- Region: Sherman
Financial & listing details
- Price per square foot: $88/sqft
- Tax assessed value: $394,492
- Annual tax amount: $7,231
- Date on market: 5/21/2026
- Cumulative days on market: 124 days
- Listing terms: Cash
- Exclusions: Cameras and security system components. See agent
Estimated market value
$226,800
$215,000 - $238,000
$2,096/mo
Price history
| Date | Event | Price |
|---|---|---|
| 8/24/2026 | Price change | $235,000-12.6%$88/sqft |
Source: NTREIS #21277335 Report a problem | ||
| 7/31/2026 | Listed for sale | $269,000$100/sqft |
Source: NTREIS #21277335 Report a problem | ||
| 7/27/2026 | Contingent | $269,000$100/sqft |
Source: NTREIS #21277335 Report a problem | ||
| 7/11/2026 | Price change | $269,000-2.2%$100/sqft |
Source: NTREIS #21277335 Report a problem | ||
| 6/17/2026 | Price change | $275,000-1.8%$103/sqft |
Source: NTREIS #21277335 Report a problem | ||
| 5/21/2026 | Listed for sale | $280,000+12.4%$105/sqft |
Source: NTREIS #21277335 Report a problem | ||
| 5/18/2026 | Listing removed | $249,000$93/sqft |
Source: NTREIS #21254237 Report a problem | ||
| 5/3/2026 | Listed for sale | $249,000+10.7%$93/sqft |
Source: NTREIS #21254237 Report a problem | ||
| 9/29/2020 | Sold | -- |
Source: Agent Provided Report a problem | ||
| 8/30/2020 | Pending sale | $225,000$84/sqft |
Source: Trinity Realty Group #14371606 Report a problem | ||
| 8/7/2020 | Price change | $225,000-1.7%$84/sqft |
Source: Trinity Realty Group #14371606 Report a problem | ||
| 6/26/2020 | Listed for sale | $229,000+189.9%$86/sqft |
Source: Trinity Realty Group #14371606 Report a problem | ||
| 5/13/2019 | Listing removed | $79,000$30/sqft |
Source: Owner Report a problem | ||
| 3/6/2019 | Listed for sale | $79,000$30/sqft |
Source: Owner Report a problem | ||
Public tax history
| Year | Property taxes | Tax assessment |
|---|---|---|
| 2025 | $5,263 +2.9% | $329,696 +10% |
| 2024 | $5,112 +12.6% | $299,724 +10% |
| 2023 | $4,541 -37.4% | $272,476 -11.9% |
| 2022 | $7,250 +147.3% | $309,343 +37.4% |
| 2021 | $2,932 | $225,186 +46.3% |
| 2020 | -- | $153,955 +106% |
| 2019 | -- | $74,723 +81.2% |
| 2018 | $887 | $41,239 +16.6% |
| 2017 | -- | $35,364 -27.1% |
| 2016 | -- | $48,490 +5.2% |
| 2015 | -- | $46,084 +0.8% |
| 2014 | -- | $45,701 -4.2% |
| 2013 | -- | $47,712 -15.8% |
| 2012 | -- | $56,662 -0.2% |
| 2011 | -- | $56,766 -4.8% |
| 2010 | -- | $59,616 |
| 2009 | -- | $59,616 |
| 2008 | -- | $59,616 |
| 2007 | -- | $59,616 -36.3% |
| 2006 | -- | $93,546 +74.4% |
| 2005 | -- | $53,627 |
| 2004 | -- | $53,627 +10.1% |
| 2002 | -- | $48,693 +10% |
| 2001 | -- | $44,266 +21% |
| 2000 | -- | $36,584 |
Find assessor info on the county website
Monthly payment
Est. payment
Payment breakdown
Explore the cost of this home by adjusting the details. Changes won't be saved.Climate risks
Neighborhood: 75090
Nearby schools
Schools provided by the listing agent
- Elementary: Washington
- Middle: Piner
- High: Sherman
- District: Sherman ISD
Source: NTREIS. This data may not be complete. We recommend contacting the local school district to confirm school assignments for this home.
Similar homes
- $230,0003 bd3 ba1.8k sqft323 W Cherry St, Sherman, TX 75090For Sale
 MLS ID #21349798, Scott Yamamoto. NTREIS
 - $295,0003 bd2 ba2.2k sqft823 S Crockett St, Sherman, TX 75090For Sale
 MLS ID #21288865, Traci McCarthy. NTREIS
 - $240,0004 bd2 ba1.4k sqft216 N Ricketts St, Sherman, TX 75092For Sale
 MLS ID #21298943, John Winfree. NTREIS
 - $234,0003 bd2 ba1.5k sqft842 Starlight Dr, Sherman, TX 75090For Sale
 MLS ID #21291255, Anastasia Riley. NTREIS
