Skip main navigation
Sold-co-op w/mbr
  • $152,200

    1001 S Yale St, Wichita, KS 67218

    3beds
    1,177sqft
    Single Family Onsite Built
    Built in 1946
    6,534 Square Feet Lot
    $152,200 Zestimate®
    $129/sqft
    $1,339 Estimated rent

    Home value

    $152,200

    $139,000 - $167,000

    $1,339/mo

    Zestimate® history
    Loading
    Loading...

    Owner options

    List your home for rent

    $1,339/mo

    Rent Zestimate®

    Find your next renter with Zillow Rental Manager. Plus, with online applications, you can quickly screen prospective tenants – for free.

    Learn more

    $1,339/mo

    Rent Zestimate®

    Refinance and save

    $1,013/mo

    Est. payment

    Refinancing to a lower rate could help reduce your monthly payments and save thousands over the life of the loan.

    See today's rates

    $1,013/mo

    Est. payment

    Explore your selling options

    Work with a Zillow partner agent

    Leverage their expertise and Zillow's premium Showcase listings to get your home seen by more buyers.

    Get started

    List with your own agent

    Get your home in front of millions of buyers by listing it on Zillow.

    Learn how to do it

    Sell it yourself

    Take full control of how buyers see your home on Zillow by listing For Sale by Owner (FSBO).

    List your home

    What's special

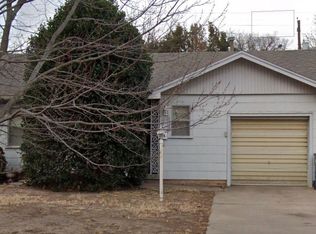
    This beautiful gem in south Wichita is packed with updates and ready for its new owner to call it home! With a roof and HVAC system that are only four years old, those big-ticket items are already done for you. Pull up front and you'll instantly notice the charm and fantastic curb appeal, with mature landscaping, a bright red front door, and wood grain shutters and archway accents. Step inside and you'll find a living room that has bright picture windows, gleaming wood floors, and beadboarding on the walls. The kitchen is totally open to the dining room, making this a great layout for entertaining. The kitchen offers white cabinets including a pantry, plenty of counter space, and stainless appliances that are included with the home. There are two bedrooms and a full bath on the main floor. Head upstairs and you'll find the spacious master bedroom with a huge walk-in closet and a full bathroom. The split bedroom plan makes for a very private feel. Finally, step outside and see your new back yard. There's a fenced deck with room for seating or your grilling equipment. The yard is surrounded by a wood privacy fence and gives you so much space to spread out and enjoy the outdoors. There's also a detached one car garage. This home is conveniently located close to everything, including restaurants, parks, shops, and quick highway access. Schedule your private showing and hurry in to see it today before it's gone!

    This property is off market, which means it's not currently listed for sale or rent on Zillow. This may be different from what's available on other websites or public sources.
    Zillow last checked:

    Listing updated:

    Listed by:

    Laura Gaddy 307-575-9665,

    RE/MAX Premier

    Bought with:

    Justin Crafton, 00247022

    Source: SCKMLS as distributed by MLS GRID,MLS#: 618171

    Facts & features

    Interior

    Bedrooms & bathrooms
    • Bedrooms: 3
    • Bathrooms: 2
    • Full bathrooms: 2
    Primary bedroom
    • Description: Carpet
    • Level: Upper
    • Area: 150
    • Dimensions: 10x15
    Bedroom
    • Description: Wood
    • Level: Main
    • Area: 110
    • Dimensions: 10 x 11
    Dining room
    • Description: Wood
    • Level: Main
    • Area: 110
    • Dimensions: 10 x 11
    Kitchen
    • Description: Wood
    • Level: Main
    • Area: 110
    • Dimensions: 10x11
    Living room
    • Description: Wood
    • Level: Main
    • Area: 320
    • Dimensions: 16x20
    Heating
    • Forced Air, Natural Gas
    Cooling
    • Central Air, Electric
    Appliances
    • Included: Dishwasher, Microwave, Refrigerator, Range
    • Laundry: Main Level
    Features
    • Walk-In Closet(s)
    • Basement: None
    • Has fireplace: No
    Interior area
    • Total interior livable area: 1,177 sqft
    • Finished area above ground: 1,177
    • Finished area below ground: 0

    Property

    Parking
    • Total spaces: 1
    • Parking features: Detached
    • Garage spaces: 1
    Features
    • Levels: One and One Half
    • Stories: 1
    • Patio & porch: Deck
    • Exterior features: Guttering - ALL
    • Fencing: Wood
    Lot
    • Size: 6,534 sqft
    • Features: Corner Lot, Standard
    Details
    • Parcel number: 2017300162316

    Construction

    Type & style
    • Home type: SingleFamily
    • Architectural style: Ranch
    • Property subtype: Single Family Onsite Built
    Materials
    • Frame
    • Foundation: None, Crawl Space
    • Roof: Composition
    Condition
    • Year built: 1946

    Utilities & green energy

    • Gas: Natural Gas Available
    • Utilities for property: Sewer Available, Natural Gas Available, Public

    Community & neighborhood

    Location
    • Region: Wichita
    • Subdivision: STUDENTS

    HOA & financial

    HOA
    • Has HOA: No

    Other

    Other facts
    • Ownership: Individual
    • Road surface type: Paved

    Price history

    Price history is unavailable.

    Public tax history

    Tax history is unavailable.

    Neighborhood: Hilltop - Jefferson

    Nearby schools

    GreatSchools rating
    Schools provided by the listing agent
    • Elementary: Jefferson
    • Middle: Curtis
    • High: Southeast

    Source: SCKMLS as distributed by MLS GRID. This data may not be complete. We recommend contacting the local school district to confirm school assignments for this home.

    Get pre-qualified for a loan
    At Zillow Home Loans, we can pre-qualify you in as little as 5 minutes with no impact to your credit score.

    An equal housing lender. NMLS #10287.

    Sell for more on Zillow
    Get a Zillow Showcase℠ listing at no additional cost and you could sell for .
    $152,200
    2% more
    +$3,044
    With Zillow Showcase(estimated)
    $155,244