Discover the epitome of one-level living in the heart of Vancouver's most desirable neighborhood. Nestled on a generous corner lot, this residence captivates with its timeless charm and coveted location. Step into a world of beauty, where hardwood floors pave the way through expansive living spaces that effortlessly accommodate your every need. Multiple patios and decks beckon you to embrace outdoor living, surrounded by flourishing gardens and mature foliage, creating a private oasis.Convenience meets tranquility in this haven, ideally situated to embrace all the amenities of city life while maintaining a sense of seclusion. Your dream home awaits, where the beauty of simplicity meets the allure of sophistication. Welcome to a residence that harmonizes lifestyle and luxury seamlessly.
Sold
$606,000
1001 SE 102nd Ave, Vancouver, WA 98664
3beds
2,100sqft
Residential, Single Family Residence
Built in 1969
0.39 Acres Lot
$684,800 Zestimate®
$289/sqft
$2,920 Estimated rent
Home value
$684,800
$651,000 - $726,000
$2,920/mo
Zestimate® history
Owner options
List your home for rent
$2,920/mo
Rent Zestimate®
Find your next renter with Zillow Rental Manager. Plus, with online applications, you can quickly screen prospective tenants – for free.
$2,920/mo
Rent Zestimate®
Refinance and save
$3,695/mo
Est. payment
Refinancing to a lower rate could help reduce your monthly payments and save thousands over the life of the loan.
$3,695/mo
Est. payment
Explore your selling options
Work with a Zillow partner agent
Leverage their expertise and Zillow's premium Showcase listings to get your home seen by more buyers.
Get startedList with your own agent
Get your home in front of millions of buyers by listing it on Zillow.
Learn how to do itSell it yourself
Take full control of how buyers see your home on Zillow by listing For Sale by Owner (FSBO).
List your homeWhat's special
Generous corner lotMature foliageOutdoor livingHardwood floorsExpansive living spacesTimeless charm
Zillow last checked:
Listing updated:
Listed by:
Rowena Lusby 360-909-6399,
Windermere Northwest Living
Bought with:
Do Nguyen, 120624
Premiere Property Group, LLC
Source: RMLS (OR),MLS#: 24313926
Facts & features
Interior
Bedrooms & bathrooms
- Bedrooms: 3
- Bathrooms: 3
- Full bathrooms: 2
- Partial bathrooms: 1
- Main level bathrooms: 3
Rooms
- Room types: Laundry, Bonus Room, Bedroom 2, Bedroom 3, Dining Room, Family Room, Kitchen, Living Room, Primary Bedroom
Primary bedroom
- Features: Bathroom, Closet, High Ceilings, Suite
- Level: Main
Bedroom 2
- Features: Closet, High Ceilings, Wallto Wall Carpet
- Level: Main
Bedroom 3
- Features: Closet, High Ceilings, Wallto Wall Carpet
- Level: Main
Dining room
- Features: Great Room, Living Room Dining Room Combo, Bamboo Floor, Tile Floor
- Level: Main
Family room
- Features: Family Room Kitchen Combo, French Doors, Bamboo Floor, High Ceilings, Tile Floor
- Level: Main
Kitchen
- Features: Dishwasher, Disposal, Eat Bar, Bamboo Floor, Builtin Oven, Granite, Plumbed For Ice Maker
- Level: Main
Living room
- Features: Fireplace, Great Room, Sliding Doors, Bamboo Floor
- Level: Main
Heating
- Forced Air, Fireplace(s)
Cooling
- Heat Pump
Appliances
- Included: Built-In Range, Cooktop, Dishwasher, Disposal, Free-Standing Refrigerator, Plumbed For Ice Maker, Stainless Steel Appliance(s), Washer/Dryer, Built In Oven, Electric Water Heater
- Laundry: Laundry Room
Features
- High Ceilings, High Speed Internet, Sink, Closet, Great Room, Living Room Dining Room Combo, Family Room Kitchen Combo, Eat Bar, Granite, Bathroom, Suite, Pantry
- Flooring: Bamboo, Tile, Wall to Wall Carpet, Wood
- Doors: French Doors, Sliding Doors
- Windows: Double Pane Windows, Vinyl Frames
- Basement: Crawl Space
- Number of fireplaces: 1
- Fireplace features: Wood Burning
Interior area
- Total structure area: 2,100
- Total interior livable area: 2,100 sqft
Property
Parking
- Total spaces: 2
- Parking features: Driveway, On Street, Garage Door Opener, Attached, Extra Deep Garage, Oversized
- Attached garage spaces: 2
- Has uncovered spaces: Yes
Accessibility
- Accessibility features: Accessible Doors, Accessible Entrance, Accessible Hallway, Garage On Main, Main Floor Bedroom Bath, One Level, Pathway, Rollin Shower, Utility Room On Main, Walkin Shower, Accessibility
Features
- Levels: One
- Stories: 1
- Patio & porch: Deck, Patio, Porch
- Exterior features: Garden, Yard, Exterior Entry
- Fencing: Fenced
Lot
- Size: 0.39 Acres
- Features: Corner Lot, Level, Private, SqFt 15000 to 19999
Details
- Additional structures: ToolShed
- Parcel number: 110559118
Construction
Type & style
- Home type: SingleFamily
- Architectural style: Ranch
- Property subtype: Residential, Single Family Residence
Materials
- Stone, Wood Siding
- Foundation: Stem Wall
- Roof: Composition
Condition
- Updated/Remodeled
- New construction: No
- Year built: 1969
Utilities & green energy
- Sewer: Septic Tank
- Water: Public
- Utilities for property: Cable Connected
Community & HOA
HOA
- Has HOA: No
Location
- Region: Vancouver
Financial & listing details
- Price per square foot: $289/sqft
- Tax assessed value: $598,352
- Annual tax amount: $5,838
- Date on market: 2/14/2024
- Cumulative days on market: 5 days
- Listing terms: Cash,Conventional,FHA,VA Loan
- Road surface type: Paved
Price history
| Date | Event | Price |
|---|---|---|
| 3/22/2024 | Sold | $606,000+1%$289/sqft |
Source:  RMLS (OR) #24313926 Report a problem RMLS (OR) #24313926 Report a problem | ||
| 3/12/2024 | Pending sale | $599,999+44.9%$286/sqft |
Source: RMLS (OR) #24313926 Report a problem | ||
| 9/8/2017 | Sold | $414,000$197/sqft |
Source:  NWMLS as distributed by MLS GRID #1157936 Report a problem NWMLS as distributed by MLS GRID #1157936 Report a problem | ||
| 8/1/2017 | Pending sale | $414,000$197/sqft |
Source: John L Scott Real Estate #17047367 Report a problem | ||
| 7/12/2017 | Listed for sale | $414,000+69%$197/sqft |
Source: John L Scott Real Estate #17047367 Report a problem | ||
| 12/15/2011 | Sold | $245,000-1.6%$117/sqft |
Source: Public Record Report a problem | ||
| 11/1/2011 | Pending sale | $249,000$119/sqft |
Source: Windermere Real Estate/Stellar Group #11661234 Report a problem | ||
| 10/25/2011 | Listed for sale | $249,000+60.5%$119/sqft |
Source: Windermere Real Estate/Stellar Group #11661234 Report a problem | ||
| 2/15/2002 | Sold | $155,125+5.5%$74/sqft |
Source: Public Record Report a problem | ||
| 10/17/1995 | Sold | $147,000$70/sqft |
Source: Public Record Report a problem | ||
Public tax history
| Year | Property taxes | Tax assessment |
|---|---|---|
| 2024 | $5,934 -1.6% | $598,352 -4.9% |
| 2023 | $6,028 +15% | $628,973 +4.5% |
| 2022 | $5,241 -1.9% | $602,009 +17.5% |
| 2021 | $5,344 +8.6% | $512,243 +3.8% |
| 2020 | $4,921 | $493,712 +7.6% |
| 2019 | $4,921 +12.5% | $458,872 +4.5% |
| 2018 | $4,373 -11.1% | $439,057 +10.5% |
| 2017 | $4,921 +14.6% | $397,368 +10.7% |
| 2016 | $4,294 | $358,944 +11.5% |
| 2015 | $4,294 +14.6% | $321,817 +12.3% |
| 2014 | $3,747 | $286,509 +19.5% |
| 2013 | $3,747 +21.3% | $239,676 +5.4% |
| 2012 | $3,088 -0.1% | $227,390 +1.8% |
| 2011 | $3,092 -1.1% | $223,335 -4% |
| 2010 | $3,126 +0.7% | $232,641 -13.7% |
| 2009 | $3,103 | $269,687 -16.1% |
| 2008 | -- | $321,300 |
| 2007 | -- | $321,300 +54.2% |
| 2005 | -- | $208,300 |
| 2004 | -- | $208,300 +17.1% |
| 2001 | $2,379 +1.4% | $177,900 +5% |
| 2000 | $2,347 | $169,400 |
Find assessor info on the county website
Neighborhood: Ellsworth Springs
Nearby homes
- $572,9003 bd2 ba1.8k sqft1102 SE 103rd Ave, Vancouver, WA 98664Off Market
- $675,1004 bd4 ba2.3k sqft1011 SE 102nd Ave, Vancouver, WA 98664Off Market
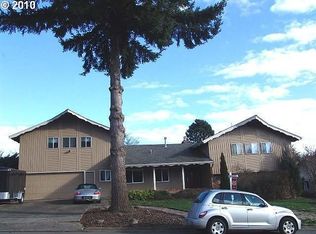
- $625,6003 bd3 ba2k sqft1016 SE 103rd Ave, Vancouver, WA 98664Off Market

- $554,2004 bd2 ba1.8k sqft1002 SE 102nd Ave, Vancouver, WA 98664Off Market

- $590,7004 bd3 ba2.3k sqft1110 SE 103rd Ave, Vancouver, WA 98664Off Market
- $527,1003 bd2 ba1.8k sqft1004 SE 102nd Ave, Vancouver, WA 98664Off Market
- $426,4003 bd1 ba1.1k sqft10200 SE 10th St, Vancouver, WA 98664Off Market
- $682,5004 bd4 ba2.8k sqft1017 SE 102nd Ave, Vancouver, WA 98664Sold
Nearby schools
GreatSchools rating
- 5/10Ellsworth Elementary SchoolGrades: PK-5Distance: 0.3 mi
- 4/10Wyeast Middle SchoolGrades: 6-8Distance: 1.6 mi
- 6/10Mountain View High SchoolGrades: 9-12Distance: 2.4 mi
Schools provided by the listing agent
- Elementary: Ellsworth
- Middle: Wy East
- High: Mountain View
Source: RMLS (OR). This data may not be complete. We recommend contacting the local school district to confirm school assignments for this home.
Get a cash offer in 3 minutes
Find out how much your home could sell for in as little as 3 minutes with a no-obligation cash offer.
Estimated market value
$684,800
Get a cash offer in 3 minutes
Find out how much your home could sell for in as little as 3 minutes with a no-obligation cash offer.
Estimated market value
$684,800
- Washington
- Clark County
- Vancouver
- 98664
- Ellsworth Springs
- 1001 SE 102nd Ave
Nearby cities
Nearby neighborhoods
Nearby zip codes
Other Vancouver Topics
