Skip main navigation
Under contract
  • Price cut: $10.1K (5/8)
    $169,900

    1001 SW Adams St #206, Peoria, IL 61602

    1beds
    716sqft
    : 
    Loading
    Get pre-qualified
    Condominium, Residential
    Built in 2025
    -- sqft lot
    $165,700 Zestimate®
    $237/sqft
    $150/mo HOA

    What's special

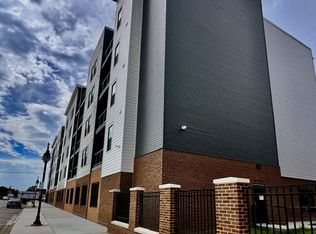
    Brick buildingLarge ceiling heightsChic condosUnique floor plan stylesCustom windowsSpacious kitchenViews of downtown
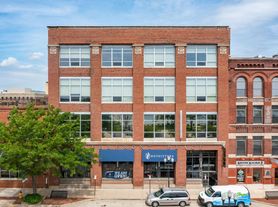
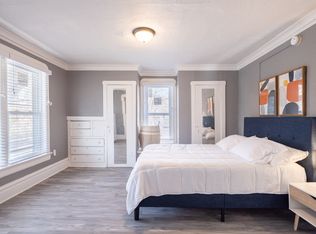
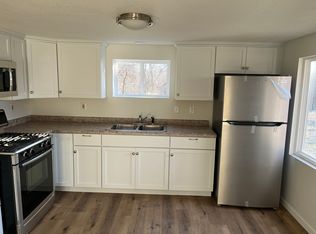
    chic flats condos THIS BEAUTIFUL BRICK BUILDING HAS BEEN TRANSFORMED INTO THE CHIC CONDOS OFFERING 8+ UNIQUE FLOOR PLAN STYLES AND 22 TOTAL UNITS. THE BEST IN DOWNTOWN LIVING RIGHT AND IN THE NEW AND DYNAMIC GROWING WAREHOUSE DISTRICT. FEATURES INCLUDE ELEVATOR, COVERED SECURED PARKING, SECURE DIGITAL ENTRANCES AND THIS TWO BEDROOM 2 BATH UNIT OFFERS VIEWS OF DOWNTOWN PEORIA, LARGE CEILING HEIGHTS ,CUSTOM WINDOWS, DECK, SPACIOUS KITCHEN, AND TILE SHOWERS.
    290 days
    |
    90
    |
    1
    |

    Zillow last checked:

    Listing updated:

    Listed by:

    Mark A Wagner wagnerpropertiesinc@gmail.com,

    Professional Leasing Services

    Source: RMLS Alliance as distributed by MLS GRID,MLS#: PA1261272MLS LogoOriginating MLS: Peoria Area Association of Realtors

      Facts & features

      Interior

      Bedrooms & bathrooms
      • Bedrooms: 1
      • Bathrooms: 1
      • Full bathrooms: 1
      Bedroom 1
      • Level: Main
      • Dimensions: 14ft 4in x 10ft 9in
      Other
      • Level: Main
      • Dimensions: 13ft 5in x 10ft 6in
      Additional room
      • Description: mechanical
      • Level: Main
      • Dimensions: 5ft 0in x 4ft 0in
      Kitchen
      • Level: Main
      • Dimensions: 22ft 5in x 9ft 0in
      Laundry
      • Level: Main
      • Dimensions: 5ft 0in x 3ft 2in
      Living room
      • Level: Main
      • Dimensions: 14ft 4in x 11ft 5in
      Main level
      • Area: 716
      Heating
      • Electric, Forced Air
      Cooling
      • Central Air
      Appliances
      • Included: Dishwasher, Dryer, Microwave, Range, Refrigerator, Washer, Electric Water Heater
      Features
      • Ceiling Fan(s)
      • Basement: Partial,Unfinished
      Interior area
      • Total structure area: 716
      • Total interior livable area: 716 sqft

      Property

      Parking
      • Parking features: Parking Pad, Garage, Paved
      • Has garage: Yes
      • Has uncovered spaces: Yes
      • Details: Number Of Garage Remotes: 0
      Accessibility
      • Accessibility features: Accessible Elevator Installed, Handicap Access, Main Level Entry, Customized Wheelchair Accessible
      Features
      • Stories: 1
      Lot
      • Size: 0.5 Acres
      • Dimensions: 120 x 181 x 120 x 181
      • Features: Level
      Details
      • Additional parcels included: NEW PARCEL ID TO BE USED AT CONTRACT AND CLOSING AS BUILDING IS NEWLY CONSTRUCTED AND CONDO PLAT ACT
      • Parcel number: 1809354016
      • Zoning description: CONDO

      Construction

      Type & style
      • Home type: Condo
      • Property subtype: Condominium, Residential
      Materials
      • Block, Steel Frame, Brick
      • Foundation: Block
      • Roof: Other,Rubber
      Condition
      • New construction: Yes
      • Year built: 2025

      Utilities & green energy

      • Sewer: Public Sewer
      • Water: Public
      • Utilities for property: Cable Available
      Green energy
      • Energy efficient items: Construction, Other/See Remarks, Insulation

      Community & HOA

      Community
      • Subdivision: Voris
      HOA
      • Has HOA: Yes
      • Services included: Maintenance Grounds, Snow Removal, Cable TV, Common Area Maintenance, Security, Common Area Taxes, Trash, Lawn Care
      • HOA fee: $150 monthly
      Location
      • Region: Peoria

      Financial & listing details

      • Price per square foot: $237/sqft
      • Annual tax amount: $100
      • Date on market: 9/30/2025
      • Cumulative days on market: 592 days
      • Road surface type: Paved

        Estimated market value

        $165,700

        $157,000 - $174,000

        $1,630/mo

        Price history

        DateEventPrice
        5/27/2026Contingent$169,900$237/sqft
        Source: RMLS Alliance as distributed by MLS GRID #PA1261272 Report a problem
        5/8/2026Price change$169,900-5.6%$237/sqft
        Source: RMLS Alliance as distributed by MLS GRID #PA1261272 Report a problem
        9/30/2025Listed for sale$180,000$251/sqft
        Source: RMLS Alliance as distributed by MLS GRID #PA1261272 Report a problem

        Public tax history

        Tax history is unavailable.

        Monthly payment

        Est. payment

        Payment breakdown

        Explore the cost of this home by adjusting the details. Changes won't be saved.
        All calculations are estimates and provided by Zillow, Inc. for informational purposes only. Actual amounts may vary.
        HOA fees may include property taxes on listings classified as Co-Ops. Contact the listing agent and/or owner for fee details.
        Mortgage interest rates are dependent on a number of factors, including credit score, down payment, and repayment length. Interest rate data provided by Zillow Group Marketplace, Inc. as of 1/1/1970 from various mortgage lenders with which we have lead or other similar arrangements; the Estimated Payment is an average of those rates.
        See how much you could borrow to make a competitive offer.

        Climate risks

        Neighborhood: 61602

        Getting around

        55 / 100
        Somewhat Walkable
        50 / 100
        Good Transit
        56 / 100
        Bikeable

        Nearby schools

        GreatSchools rating
        Schools provided by the listing agent
        • Elementary: Elise Ford Allen Academy
        • High: Manual

        Source: RMLS Alliance as distributed by MLS GRID. This data may not be complete. We recommend contacting the local school district to confirm school assignments for this home.

        A local agent can set up tours, give advice and negotiate with sellers.

        A local lender can help you make sure your offer is ready when you are.

        Browse local experts

        Similar homes