**Be Home for Christmas! **BACKS UP TO GREENSPACE AND WALKING TRAIL!
This stunning 4-bedroom, 3-bath, 2,184 sq. ft. split-entry home is packed with upgrades and style — a total showstopper inside and out! From the eye-catching stone and stucco exterior to the beautiful trim work, iron spindles, and 3-car garage, this home was built to impress. Step inside and fall in love with the bright, open floor plan, gleaming hardwood floors, and custom details at every turn. The gourmet kitchen features rich alder cabinets, Frigidaire oven, Samsung Refrigerator and Microware, a walk-in pantry, and plenty of space to entertain this holiday season. The spacious master suite feels like a retreat, complete with a corner whirlpool tub and a luxurious bath you’ll never want to leave. Downstairs, the finished lower level offers endless possibilities — use it as a 4th bedroom, guest suite, or massive great room for movie nights and gatherings. Best of all — the backyard opens to greenspace and a walking trail! Enjoy peaceful views, extra privacy, and easy access to the community lake for fishing, club house for rent and pool just steps away!
Upgrades everywhere. Location you’ll love. Lifestyle you deserve.
Make this home yours — and be celebrating the holidays in style!
Sold
Price Unknown
1001 SW Powell Dr, Oak Grove, MO 64075
4beds
2,184sqft
Single Family Residence
Built in 2009
10,739 Square Feet Lot
$365,000 Zestimate®
$--/sqft
$2,256 Estimated rent
Home value
$365,000
$329,000 - $405,000
$2,256/mo
Zestimate® history
Owner options
List your home for rent
$2,256/mo
Rent Zestimate®
Find your next renter with Zillow Rental Manager. Plus, with online applications, you can quickly screen prospective tenants – for free.
$2,256/mo
Rent Zestimate®
Refinance and save
$264/mo
Est. payment
Refinancing to a lower rate could help reduce your monthly payments and save thousands over the life of the loan.
$264/mo
Est. payment
Explore your selling options
Work with a Zillow partner agent
Leverage their expertise and Zillow's premium Showcase listings to get your home seen by more buyers.
Get startedList with your own agent
Get your home in front of millions of buyers by listing it on Zillow.
Learn how to do itSell it yourself
Take full control of how buyers see your home on Zillow by listing For Sale by Owner (FSBO).
List your homeWhat's special
Peaceful viewsGleaming hardwood floorsCorner whirlpool tubLuxurious bathFinished lower levelBeautiful trim workRich alder cabinets
Zillow last checked:
Listing updated:
Listed by:
Gretchen Higdon 816-935-6049,
Platinum Realty LLC
Bought with:
HCR Team
RE/MAX Elite, REALTORS
Source: Heartland MLS as distributed by MLS GRID,MLS#: 2582904
Facts & features
Interior
Bedrooms & bathrooms
- Bedrooms: 4
- Bathrooms: 3
- Full bathrooms: 3
Primary bedroom
- Features: Carpet, Ceiling Fan(s), Walk-In Closet(s)
- Level: First
- Area: 195 Square Feet
- Dimensions: 15 x 13
Bedroom 2
- Features: Carpet, Ceiling Fan(s)
- Level: First
- Area: 121 Square Feet
- Dimensions: 11 x 11
Bedroom 3
- Features: Carpet, Ceiling Fan(s)
- Level: First
- Area: 110 Square Feet
- Dimensions: 11 x 10
Bedroom 4
- Features: Carpet
- Level: Basement
- Area: 165 Square Feet
- Dimensions: 15 x 11
Primary bathroom
- Features: All Carpet
- Level: First
- Area: 108 Square Feet
- Dimensions: 12 x 9
Bathroom 2
- Features: Ceramic Tiles, Separate Shower And Tub
- Level: First
- Area: 63 Square Feet
- Dimensions: 9 x 7
Bathroom 3
- Features: Carpet, Shower Only
- Level: Basement
- Area: 64 Square Feet
- Dimensions: 8 x 8
Great room
- Level: First
- Area: 308 Square Feet
- Dimensions: 22 x 14
Kitchen
- Features: Other, Pantry
- Level: First
- Area: 165 Square Feet
- Dimensions: 15 x 11
Laundry
- Features: Ceramic Tiles, Pantry
- Level: First
- Area: 48 Square Feet
- Dimensions: 6 x 8
Recreation room
- Features: Built-in Features, Carpet
- Level: Basement
- Area: 280 Square Feet
- Dimensions: 14 x 20
Heating
- Electric, Heat Pump
Cooling
- Electric
Appliances
- Included: Dishwasher, Disposal, Microwave, Free-Standing Electric Oven
- Laundry: Laundry Room, Off The Kitchen
Features
- Ceiling Fan(s), Pantry, Vaulted Ceiling(s), Walk-In Closet(s)
- Flooring: Carpet, Wood
- Windows: Thermal Windows
- Basement: Finished,Walk-Out Access
- Number of fireplaces: 1
- Fireplace features: Electric, Great Room, Heat Circulator
Interior area
- Total structure area: 2,184
- Total interior livable area: 2,184 sqft
- Finished area above ground: 1,498
- Finished area below ground: 686
Property
Parking
- Total spaces: 3
- Parking features: Attached, Garage Faces Side
- Attached garage spaces: 3
Features
- Patio & porch: Deck, Patio
- Exterior features: Sat Dish Allowed
- Spa features: Bath
Lot
- Size: 10,739 Square Feet
- Dimensions: appro x . 82 x 117
- Features: City Lot, Cul-De-Sac, Level
Details
- Parcel number: 38830170300000000
Construction
Type & style
- Home type: SingleFamily
- Architectural style: Traditional
- Property subtype: Single Family Residence
Materials
- Stone Trim, Stucco
- Roof: Composition
Condition
- Year built: 2009
Utilities & green energy
- Sewer: Public Sewer
- Water: Public
Green energy
- Green verification: ENERGY STAR Certified Homes
- Energy efficient items: Appliances, Insulation
- Water conservation: Low-Flow Fixtures
Community & HOA
Community
- Security: Smoke Detector(s)
- Subdivision: Oaks of Edgewood
HOA
- Has HOA: Yes
- Amenities included: Clubhouse, Community Center, Equestrian Facilities, Party Room, Pool, Trail(s)
- HOA fee: $264 annually
Location
- Region: Oak Grove
Financial & listing details
- Tax assessed value: $314,750
- Annual tax amount: $4,656
- Date on market: 10/21/2025
- Listing terms: Cash,Conventional,FHA,USDA Loan,VA Loan
- Ownership: Private
Price history
| Date | Event | Price |
|---|---|---|
| 2/13/2026 | Sold | -- |
Source:  Heartland MLS as distributed by MLS GRID #2582904 Report a problem Heartland MLS as distributed by MLS GRID #2582904 Report a problem | ||
| 1/14/2026 | Pending sale | $370,000$169/sqft |
Source: Heartland MLS as distributed by MLS GRID #2582904 Report a problem | ||
| 10/21/2025 | Listed for sale | $370,000$169/sqft |
Source: Heartland MLS as distributed by MLS GRID #2582904 Report a problem | ||
Public tax history
| Year | Property taxes | Tax assessment |
|---|---|---|
| 2025 | $4,656 +3.8% | $59,803 +3.5% |
| 2024 | $4,487 +1% | $57,760 |
| 2023 | $4,444 +16.6% | $57,760 +27.7% |
| 2022 | $3,812 +2.2% | $45,221 |
| 2021 | $3,729 +2.2% | $45,221 +4.9% |
| 2020 | $3,649 +5.1% | $43,114 |
| 2019 | $3,472 | $43,114 +9.4% |
| 2018 | $3,472 +8.1% | $39,414 |
| 2017 | $3,213 +6.1% | $39,414 +2.2% |
| 2016 | $3,027 +6% | $38,570 +6.8% |
| 2014 | $2,855 +1.1% | $36,101 |
| 2013 | $2,824 -0.7% | $36,101 |
| 2012 | $2,845 +11.3% | $36,101 |
| 2011 | $2,556 +190647.8% | $36,101 +7.3% |
| 2010 | $1 -97.3% | $33,650 +1575% |
| 2009 | $50 -90.1% | $2,009 -71.8% |
| 2008 | $506 | $7,125 |
| 2007 | -- | $7,125 |
Find assessor info on the county website
Neighborhood: 64075
Nearby homes
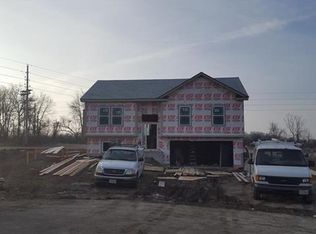
- $326,4004 bd3 ba1.6k sqft1101 SW 10th St, Oak Grove, MO 64075Off Market
- $329,7003 bd3 ba1.7k sqft1003 SW Powell Dr, Oak Grove, MO 64075Off Market
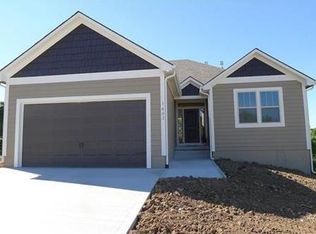
- $391,6003 bd2 ba1.4k sqft913 SW Powell Dr, Oak Grove, MO 64075Off Market
- $328,6004 bd3 ba1.6k sqft1103 SW 10th St, Oak Grove, MO 64075Off Market
- $368,9003 bd3 ba2.1k sqft1005 SW Powell Dr, Oak Grove, MO 64075Off Market
- $369,3004 bd3 ba2k sqft1000 Powell Dr, Oak Grove, MO 64075Off Market
- $355,2004 bd3 ba2.3k sqft1002 SW Powell Dr, Oak Grove, MO 64075Off Market
- $361,6003 bd2 ba1.6k sqft911 SW Powell Dr, Oak Grove, MO 64075Off Market
Nearby schools
GreatSchools rating
- 5/10Oak Grove Elementary SchoolGrades: 3-5Distance: 1.1 mi
- 4/10Oak Grove Middle SchoolGrades: 6-8Distance: 1 mi
- 6/10Oak Grove High SchoolGrades: 9-12Distance: 1.3 mi
Schools provided by the listing agent
- Elementary: Oak Grove
- Middle: Oak Grove
- High: Oak Grove
Source: Heartland MLS as distributed by MLS GRID. This data may not be complete. We recommend contacting the local school district to confirm school assignments for this home.
Get a cash offer in 3 minutes
Find out how much your home could sell for in as little as 3 minutes with a no-obligation cash offer.
Estimated market value
$365,000
Get a cash offer in 3 minutes
Find out how much your home could sell for in as little as 3 minutes with a no-obligation cash offer.
Estimated market value
$365,000
- Missouri
- Jackson County
- Oak Grove
- 64075
- 1001 SW Powell Dr
Nearby cities
Nearby zip codes
Other Oak Grove Topics
