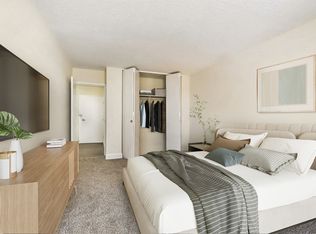
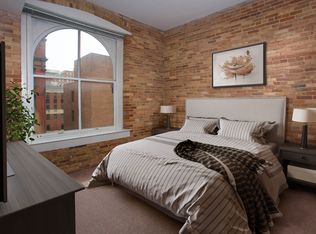
This 12th-floor condo stands out for its sweeping city views, convenience, and enhanced security, paired with a freshly renovated interior designed for modern comfort. The home features brand-new stainless steel kitchen appliances, a full-sized kitchen, and durable vinyl plank flooring that adds warmth and contemporary style throughout. It also includes a dedicated workspace and a full-sized bed, making it ideal for both relaxation and remote work or extended stays.
Enjoy panoramic vistas of Baltimore's skyline by day and sparkling city lights at night from the comfort of your home. The building offers 24-hour concierge service with package acceptance and secure storage, along with professional staff dedicated to resident comfort. Additional features include 24-hour security, controlled key-fob access, and well-maintained, secure common areas.
Residents also have access to a stunning rooftop deck with 360-degree views of the city perfect for morning coffee, sunset views, or unwinding after a long day. Located in the heart of Mount Vernon, this low-maintenance residence offers the ideal blend of urban convenience, comfort, and peace of mind.
Lease Options: 3 months, 6 months, 12 months
Security Deposit: $500
Utilities Included: Water, electricity, heat/air conditioning and high-speed Wi-Fi
Parking: Street parking
Smoking: No smoking or vaping permitted inside the unit or building common areas
Pets: Up to 2 pets considered with prior approval. A $275 non-refundable pet fee apply. Proof of vaccinations required. Tenant responsible for any damage caused by the pet.
Occupancy: Maximum of 1-2 occupants
Background & Credit Screening: Required for all applicants (Resuable Tenant Screening reports completed within 30 days are accepted)
Travel Professionals Welcome: Ideal for travel nurses, healthcare professionals, corporate travelers, and other professionals seeking a comfortable, fully furnished extended stay.
Apartment for rent
Accepts Zillow applications
$1,950/mo
1001 Saint Paul St, Unit 12D, Baltimore, MD 21202
Studio
443sqft
This listing now includes required monthly fees in the total monthly price. Price shown reflects the lease term provided. Learn more|
Apartment
Available now
Cats, small dogs OK
Air conditioner, wall unit
Deck parking
Baseboard
What's special
Dedicated workspaceFreshly renovated interiorDurable vinyl plank flooringFull-sized kitchenSweeping city viewsFull-sized bed
- 24 days |
- -- |
- -- |
Zillow last checked:
Listing updated:
Travel times
Facts & features
Interior
Bedrooms & bathrooms
- Bedrooms: 0
- Bathrooms: 1
- Full bathrooms: 1
Heating
- Baseboard
Cooling
- Air Conditioner, Wall Unit
Appliances
- Included: Dishwasher, Freezer, Microwave Oven, Oven, Refrigerator
Features
- Flooring: Hardwood
- Furnished: Yes
Interior area
- Total interior livable area: 443 sqft
Property
Parking
- Parking features: Deck, Off Street
- Details: Contact manager
Accessibility
- Accessibility features: Disabled Access
Features
- Patio & porch: Deck
Details
- Parcel number: 11120507139
Construction
Type & style
- Home type: Apartment
- Property subtype: Apartment
Building
Management
- Pets allowed: Yes
Community & HOA
HOA
- Amenities included: Parking
Location
- Region: Baltimore
Financial & listing details
- Lease term: 6 Month
Nearby apartments for rent

Price history
| Date | Event | Price |
|---|---|---|
| 7/3/2026 | Listed for rent | $1,950$4/sqft |
Source: Zillow Rentals Report a problem | ||
| 5/15/2026 | Sold | $57,000-12.3%$129/sqft |
Source:  Bright MLS #MDBA2206704 Report a problem Bright MLS #MDBA2206704 Report a problem | ||
| 4/29/2026 | Pending sale | $65,000$147/sqft |
Source: Bright MLS #MDBA2206704 Report a problem | ||
| 3/12/2026 | Listed for sale | $65,000$147/sqft |
Source: Bright MLS #MDBA2206704 Report a problem | ||
Neighborhood: Mid-Town Belvedere
Nearby schools
GreatSchools rating
- 4/10The Historic Samuel Coleridge-Taylor Elementary SchoolGrades: PK-5Distance: 0.7 mi
- 4/10Baltimore Design SchoolGrades: 6-12Distance: 0.4 mi
- 9/10Baltimore School For The ArtsGrades: 9-12Distance: 0.3 mi
Similar homes for rent

There are 3 available units in this apartment building