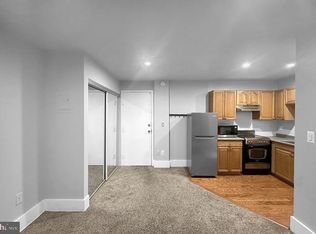
Welcome to 1001 Saint Paul St. Unit 12J—an unbeatable location in the heart of Baltimore! Just moments from Penn Station, public transit, the University of Maryland, Johns Hopkins University Hospital, and the airport-bound light rail, this home offers the ultimate in convenience. Enjoy easy access to historic landmarks, world-class museums, top-rated dining, and the vibrant seasonal farmers market. Inside, you'll find one modern bathroom, and a fully equipped kitchen with ample cabinet space—perfect for everyday living or entertaining. Or escape to the rooftop garden for some fresh air, relaxation, and inner peace. Don’t miss this opportunity to live in a well-connected, culture-rich neighborhood!
For sale
Price cut: $17.5K (6/19)
$45,000
1001 Saint Paul St Unit 12J, Baltimore, MD 21202
0beds
266sqft
:
Get pre-qualifiedN/A
Condominium
Built in 1900
-- sqft lot
$-- Zestimate®
$169/sqft
$450/mo HOA
What's special
One modern bathroom
- 105 days |
- 554 |
- 23 |
Zillow last checked:
Listing updated:
Listed by:
Ethan Mills 717-434-0795,
Keller Williams Keystone Realty 7177555599,
Co-Listing Agent: Broc Schmelyun 717-880-0393,
Keller Williams Keystone Realty
Source: Bright MLS,MLS#: MDBA2198760
Facts & features
Interior
Bedrooms & bathrooms
- Bedrooms: 0
- Bathrooms: 1
- Full bathrooms: 1
- Main level bathrooms: 1
Basement
- Area: 0
Heating
- Forced Air, Other
Cooling
- Window Unit(s), Electric
Appliances
- Included: Gas Water Heater
- Laundry: Common Area
Features
- Kitchen - Efficiency, Efficiency, Dry Wall
- Flooring: Carpet
- Has basement: No
- Has fireplace: No
Interior area
- Total structure area: 266
- Total interior livable area: 266 sqft
- Finished area above ground: 266
- Finished area below ground: 0
Property
Parking
- Total spaces: 1
- Parking features: Garage Faces Front, Garage
- Garage spaces: 1
Accessibility
- Accessibility features: Accessible Elevator Installed
Features
- Levels: One
- Stories: 1
- Pool features: None
Details
- Additional structures: Above Grade, Below Grade
- Parcel number: 0311120507 144
- Zoning: RESIDENTIAL
- Special conditions: Standard
Construction
Type & style
- Home type: Condo
- Architectural style: Other
- Property subtype: Condominium
- Attached to another structure: Yes
Materials
- Brick
- Roof: Unknown
Condition
- Very Good
- New construction: No
- Year built: 1900
Utilities & green energy
- Electric: 100 Amp Service
- Sewer: Public Sewer
- Water: Public
- Utilities for property: Electricity Available, Natural Gas Available
Community & HOA
Community
- Condo and coop fee: $450 monthly
- Subdivision: Mount Vernon
HOA
- Has HOA: No
- Amenities included: Other
- Services included: Common Area Maintenance, Maintenance Structure, Snow Removal, Water, Other, Laundry
- HOA name: Saint Paul At Chase Condominium Inc. (owner Owned)
Location
- Region: Baltimore
- Municipality: Baltimore City
Financial & listing details
- Price per square foot: $169/sqft
- Tax assessed value: $41,200
- Annual tax amount: $972
- Date on market: 4/24/2026
- Listing agreement: Exclusive Right To Sell
- Listing terms: Cash,Conventional
- Inclusions: Dishwasher, Drapes / Curtains / Rods, Exhaust Fan, Garbage Disposal, Microwave, Refrigerator, Shades / Blinds, Stove / Range, Wall Mount Tv Bracket, Television
- Exclusions: Green Secretary Bookcase Desk; Small Chest, Mahogany Table
- Ownership: Condominium
Estimated market value
Not available
Estimated sales range
Not available
Not available
Price history
| Date | Event | Price |
|---|---|---|
| 6/19/2026 | Price change | $45,000-28%$169/sqft |
Source:  Bright MLS #MDBA2198760 Report a problem Bright MLS #MDBA2198760 Report a problem | ||
| 6/15/2026 | Price change | $62,500-3.8%$235/sqft |
Source: Bright MLS #MDBA2198760 Report a problem | ||
| 4/24/2026 | Listed for sale | $65,000+242.1%$244/sqft |
Source: Bright MLS #MDBA2198760 Report a problem | ||
| 4/30/2002 | Sold | $19,000$71/sqft |
Source: Public Record Report a problem | ||
Public tax history
| Year | Property taxes | Tax assessment |
|---|---|---|
| 2025 | -- | $41,200 |
| 2024 | $972 | $41,200 |
| 2023 | $972 -11.4% | $41,200 -11.4% |
| 2022 | $1,097 +5% | $46,500 +5% |
| 2021 | $1,045 +5.2% | $44,300 +5.2% |
| 2020 | $994 +5.5% | $42,100 +5.5% |
| 2019 | $942 | $39,900 |
| 2018 | $942 | $39,900 |
| 2017 | $942 +132.2% | $39,900 -20.2% |
| 2016 | $406 | $50,000 |
| 2015 | $406 | $50,000 |
| 2014 | $406 | $50,000 -16.7% |
| 2013 | -- | $60,000 |
| 2012 | -- | $60,000 |
| 2011 | -- | $60,000 |
| 2010 | -- | $60,000 +24.1% |
| 2009 | -- | $48,332 +31.8% |
| 2008 | -- | $36,666 +46.7% |
| 2007 | -- | $25,000 +7.1% |
| 2006 | -- | $23,332 +7.7% |
| 2005 | -- | $21,666 +8.3% |
| 2004 | -- | $20,000 +26.3% |
| 2003 | -- | $15,832 +35.7% |
| 2002 | -- | $11,666 +55.5% |
| 2001 | -- | $7,500 |
Find assessor info on the county website
Monthly payment
Est. payment
Payment breakdown
Explore the cost of this home by adjusting the details. Changes won't be saved.Climate risks
Neighborhood: Mid-Town Belvedere
Nearby schools
GreatSchools rating
- 4/10The Historic Samuel Coleridge-Taylor Elementary SchoolGrades: PK-5Distance: 0.7 mi
- 4/10Baltimore Design SchoolGrades: 6-12Distance: 0.5 mi
- 9/10Baltimore School For The ArtsGrades: 9-12Distance: 0.3 mi
Schools provided by the listing agent
- District: Baltimore City Public Schools
Source: Bright MLS. This data may not be complete. We recommend contacting the local school district to confirm school assignments for this home.
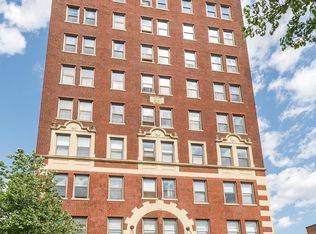
- $64,0001 bd1 ba443 sqft1001 Saint Paul St UNIT 2D, Baltimore, MD 21202Sold

- $93,0001 bd1 ba497 sqft1001 Saint Paul St UNIT 2H, Baltimore, MD 21202Sold
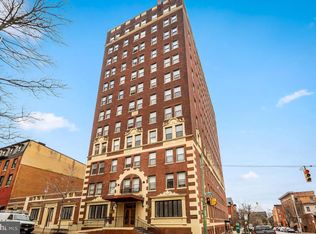
- $49,900-- bd1 ba266 sqft1001 Saint Paul St UNIT 2J, Baltimore, MD 21202For Sale
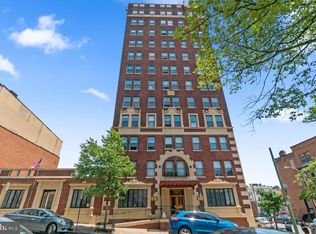
- $90,0001 bd1 ba705 sqft1001 Saint Paul St APT 3G, Baltimore, MD 21202Sold
- $90,0001 bd1 ba706 sqft1001 Saint Paul St UNIT 5C, Baltimore, MD 21202Sold
- $78,0001 bd1 ba705 sqft1001 Saint Paul St UNIT 5G, Baltimore, MD 21202Sold
- $95,0001 bd1 ba503 sqft1001 Saint Paul St UNIT 5H, Baltimore, MD 21202For Sale
- $82,000-- bd1 ba503 sqft1001 Saint Paul St UNIT 7H, Baltimore, MD 21202Sold
- $91,000-- bd1 ba501 sqft1001 Saint Paul St UNIT 8B, Baltimore, MD 21202For Sale
A local agent can set up tours, give advice and negotiate with sellers.
Similar homes
- $47,500-- bd1 ba265 sqft1001 Saint Paul St Unit 12A, Baltimore, MD 21202For Sale
 MLS ID #MDBA2208078, Shaun Samuels, Berkshire Hathaway HomeServices Homesale Realty. Bright MLS
 - $49,900-- bd1 ba266 sqft1001 Saint Paul Condominium, Baltimore, MD 21202For SaleMLS ID #MDBA2222268, Yony Kifle, EXP Realty, LLC. Bright MLS
- $25,000-- bd-- ba140 sqft2400 Llewelyn Ave, Baltimore, MD 21213Auction
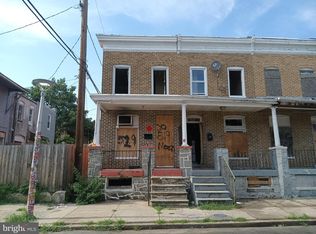 MLS ID #MDBA2224666, Adam Shpritz, Ashland Auction Group LLC. Bright MLS
 - $64,9003 bd1 ba212 sqft3202 Presbury St, Baltimore, MD 21216For Sale
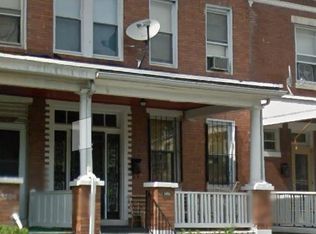 MLS ID #MDBA2204292, Troy B Townes, RE/MAX Advantage Realty. Bright MLS
