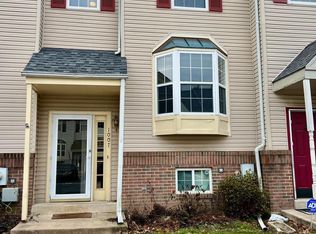
Whether you are looking for your first home or investment property look no further. This 2 bedroom , 1.5 bath is located in the heart of sought after Pinewoods. Upon entering on the ground level you will find ample storage space along with a bonus room to use at your choice. The spacious main level has a kitchen that a good cook will love. Lots of cabinets, large pantry and over sized sink are all surrounded by custom decorated tile back splash. Having a party? Spread out o a huge 18' x 18 ' deck overlooking your private fenced in back yard. Too cold? Take the party into the great room which features a dining area and plenty of room to spread out and relax. Your upper level boasts a large primary bedroom with access to the bath and walk in closet. During the day you can be bathed in sunshine from 2 sky lights and 3 windows. Down the hall a 2nd bedroom measures 11' x 13' and a corner closet. The main bathroom is complete with tub-shower combination. Updates include a newer roof, HVAC system, skylights and water heater. Everything you need just back up the truck and unload and Welcome Home!
Sold for $290,000
$290,000
1001 San Remo Ct, Bear, DE 19701
2beds
1,225sqft
Townhouse
Built in 1992
5,663 Square Feet Lot
$240,600 Zestimate®
$237/sqft
$2,057 Estimated rent
Home value
$240,600
$214,000 - $269,000
$2,057/mo
Zestimate® history
Owner options
List your home for rent
$2,057/mo
Rent Zestimate®
Find your next renter with Zillow Rental Manager. Plus, with online applications, you can quickly screen prospective tenants – for free.
$2,057/mo
Rent Zestimate®
Refinance and save
$1,852/mo
Est. payment
Refinancing to a lower rate could help reduce your monthly payments and save thousands over the life of the loan.
$1,852/mo
Est. payment
Explore your selling options
Work with a Zillow partner agent
Leverage their expertise and Zillow's premium Showcase listings to get your home seen by more buyers.
Get startedList with your own agent
Get your home in front of millions of buyers by listing it on Zillow.
Learn how to do itSell it yourself
Take full control of how buyers see your home on Zillow by listing For Sale by Owner (FSBO).
List your homeWhat's special
Bonus roomSpacious main levelGreat roomLarge primary bedroomDining areaWalk in closetCorner closet
Zillow last checked:
Listing updated:
Listed by:
Edward N. Breland 302-836-2888,
BHHS Fox & Roach-Christiana
Bought with:
Wendy Henderson, RS322475
RE/MAX Associates-Hockessin
Source: Bright MLS,MLS#: DENC2072940
Facts & features
Interior
Bedrooms & bathrooms
- Bedrooms: 2
- Bathrooms: 2
- Full bathrooms: 1
- 1/2 bathrooms: 1
- Main level bathrooms: 2
- Main level bedrooms: 2
Basement
- Area: 0
Heating
- Forced Air, Natural Gas
Cooling
- Central Air, Natural Gas
Appliances
- Included: Built-In Range, Dishwasher, Microwave, Water Heater, Gas Water Heater
- Laundry: Dryer In Unit, Washer In Unit, In Basement
Features
- Bathroom - Tub Shower, Ceiling Fan(s), Eat-in Kitchen, Pantry
- Flooring: Laminate
- Windows: Skylight(s)
- Basement: Partially Finished
- Has fireplace: No
Interior area
- Total structure area: 1,225
- Total interior livable area: 1,225 sqft
- Finished area above ground: 1,225
- Finished area below ground: 0
Property
Parking
- Total spaces: 2
- Parking features: Driveway
- Uncovered spaces: 2
Accessibility
- Accessibility features: None
Features
- Levels: Two
- Stories: 2
- Exterior features: Lighting, Street Lights, Sidewalks
- Pool features: None
- Fencing: Wood
Lot
- Size: 5,663 Square Feet
- Dimensions: 37.60 x 178.60
- Features: Corner Lot, Front Yard, SideYard(s), Rear Yard
Details
- Additional structures: Above Grade, Below Grade
- Parcel number: 11028.20010
- Zoning: NCTH
- Special conditions: Standard
Construction
Type & style
- Home type: Townhouse
- Architectural style: Traditional
- Property subtype: Townhouse
Materials
- Vinyl Siding, Aluminum Siding
- Foundation: Block
- Roof: Shingle
Condition
- Very Good
- New construction: No
- Year built: 1992
Utilities & green energy
- Electric: 200+ Amp Service
- Sewer: Public Sewer
- Water: Public
- Utilities for property: Cable Available, Electricity Available, Natural Gas Available
Community & HOA
Community
- Subdivision: Pinewoods
HOA
- Has HOA: Yes
- HOA fee: $70 annually
- HOA name: PINEWOODS MAINTENANCE
Location
- Region: Bear
Financial & listing details
- Price per square foot: $237/sqft
- Tax assessed value: $47,700
- Annual tax amount: $1,971
- Date on market: 12/9/2024
- Listing agreement: Exclusive Right To Sell
- Listing terms: Cash,Conventional,FHA
- Inclusions: 2 Sheds, Range. Dishwasher
- Exclusions: Personal Property
- Ownership: Fee Simple
Price history
| Date | Event | Price |
|---|---|---|
| 2/7/2025 | Sold | $290,000-3%$237/sqft |
Source:  Bright MLS #DENC2072940 Report a problem Bright MLS #DENC2072940 Report a problem | ||
| 1/7/2025 | Pending sale | $299,000$244/sqft |
Source: Bright MLS #DENC2072940 Report a problem | ||
| 12/9/2024 | Listed for sale | $299,000$244/sqft |
Source: Bright MLS #DENC2072940 Report a problem | ||
| 11/30/2024 | Listing removed | $299,000$244/sqft |
Source: Bright MLS #DENC2069358 Report a problem | ||
| 11/14/2024 | Price change | $299,000-3.5%$244/sqft |
Source: Bright MLS #DENC2069358 Report a problem | ||
| 10/31/2024 | Listed for sale | $310,000$253/sqft |
Source: Bright MLS #DENC2069358 Report a problem | ||
Public tax history
| Year | Property taxes | Tax assessment |
|---|---|---|
| 2025 | -- | $268,800 +463.5% |
| 2024 | $1,596 +3.6% | $47,700 |
| 2023 | $1,541 +0.9% | $47,700 |
| 2022 | $1,527 -23% | $47,700 |
| 2021 | $1,984 +2.8% | $47,700 |
| 2020 | $1,929 +12.8% | $47,700 |
| 2019 | $1,711 +5.9% | $47,700 |
| 2017 | $1,615 +0.8% | $47,700 |
| 2016 | $1,603 | $47,700 |
| 2015 | $1,603 +9.4% | $47,700 |
| 2014 | $1,465 | $47,700 |
| 2013 | -- | $47,700 |
| 2012 | -- | $47,700 |
| 2011 | -- | $47,700 |
| 2010 | -- | $47,700 |
| 2009 | -- | $47,700 |
| 2008 | -- | $47,700 |
| 2007 | -- | $47,700 |
| 2006 | -- | $47,700 |
| 2005 | -- | $47,700 |
| 2004 | -- | $47,700 |
| 2003 | -- | $47,700 |
| 2002 | -- | $47,700 |
| 2001 | -- | $47,700 |
Find assessor info on the county website
Neighborhood: 19701
Nearby homes
- $236,6002 bd1 ba1.2k sqft1003 San Remo Ct, Bear, DE 19701Off Market

- $258,1002 bd1 ba1.6k sqft1005 San Remo Ct, Bear, DE 19701Off Market
- $232,8002 bd1 ba1.2k sqft1007 San Remo Ct, Bear, DE 19701Off Market
- $53,700-- bd-- ba-- sqft854 Sabina Cir, Bear, DE 19701Off Market
- $280,4003 bd2 ba1.4k sqft1009 San Remo Ct, Bear, DE 19701Off Market
- $52,900-- bd-- ba-- sqft856 Sabina Cir, Bear, DE 19701Off Market
- $52,900-- bd-- ba-- sqft858 Sabina Cir, Bear, DE 19701Off Market
- $249,3002 bd1 ba1.2k sqft1011 San Remo Ct, Bear, DE 19701Off Market
Nearby schools
GreatSchools rating
- 7/10Keene (William B.) Elementary SchoolGrades: K-5Distance: 1.4 mi
- 3/10Gauger-Cobbs Middle SchoolGrades: 6-8Distance: 3.8 mi
- 1/10Glasgow High SchoolGrades: 9-12Distance: 2.8 mi
Schools provided by the listing agent
- District: Christina
Source: Bright MLS. This data may not be complete. We recommend contacting the local school district to confirm school assignments for this home.
Get a cash offer in 3 minutes
Find out how much your home could sell for in as little as 3 minutes with a no-obligation cash offer.
Estimated market value
$240,600
Get a cash offer in 3 minutes
Find out how much your home could sell for in as little as 3 minutes with a no-obligation cash offer.
Estimated market value
$240,600
- Delaware
- New Castle County
- Bear
- 19701
- 1001 San Remo Ct
Nearby cities
Nearby zip codes
Other Bear Topics
