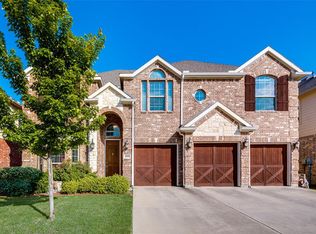
Welcome to 1001 Sanderling Drive, a stunning customized Brentwood model built by First Texas Homes, located in the heart of Garland, Texas. This expansive residence offers five generously sized bedrooms, four full bathrooms, and one half bathroom, perfectly blending luxury, functionality, and thoughtful design. Step onto the inviting front porch and into a home designed with comfort and privacy in mind. The custom-tinted windows not only enhance energy efficiency but also provide a sleek, modern aesthetic and added seclusion. The spacious layout includes two bedrooms on the main floor, including the luxurious primary suite and a secondary bedroom, each with its own private bath—ideal for multi-generational living or guest accommodations. Inside, the home is equipped with a central vacuum system, including a convenient suction vent in the kitchen that makes everyday cleanups effortless. Upstairs, a massive game room offers endless possibilities for entertainment and recreation. A standout feature of this property is the oversized three-car garage, providing ample space for vehicles, storage, or even a workshop setup. Outdoors, the property truly shines with a beautifully landscaped yard featuring mature, fruit-producing peach, pear, pomegranate, and fig trees. The covered patio is ready for your dream outdoor kitchen or entertainment area, with existing rough-ins for water, sewer, and gas connections. Additional upgrades include a recently replaced roof with high-quality shingles and a modern tankless hot water heater, ensuring long-term efficiency and peace of mind. 1001 Sanderling Drive is a rare blend of custom craftsmanship and smart enhancements, ready to welcome you home. Information provided is deemed reliable, but is not guaranteed and should be independently verified by the buyer.
Sold
Street View
Price Unknown
1001 Sanderling Dr, Garland, TX 75043
5beds
4,117sqft
Single Family Residence
Built in 2013
9,757 Square Feet Lot
$610,500 Zestimate®
$--/sqft
$4,050 Estimated rent
Home value
$610,500
$556,000 - $672,000
$4,050/mo
Zestimate® history
Owner options
List your home for rent
$4,050/mo
Rent Zestimate®
Find your next renter with Zillow Rental Manager. Plus, with online applications, you can quickly screen prospective tenants – for free.
$4,050/mo
Rent Zestimate®
Refinance and save
$385/mo
Est. payment
Refinancing to a lower rate could help reduce your monthly payments and save thousands over the life of the loan.
$385/mo
Est. payment
Explore your selling options
Work with a Zillow partner agent
Leverage their expertise and Zillow's premium Showcase listings to get your home seen by more buyers.
Get startedList with your own agent
Get your home in front of millions of buyers by listing it on Zillow.
Learn how to do itSell it yourself
Take full control of how buyers see your home on Zillow by listing For Sale by Owner (FSBO).
List your homeWhat's special
Central vacuum systemCustom-tinted windowsOversized three-car garageCovered patioMassive game roomBeautifully landscaped yardPrivate bath
Zillow last checked:
Listing updated:
Listed by:
John Martellini 0635666 214-592-9600,
Texas Elite Realty 214-592-9600
Bought with:
Tamica Reynolds
Ready Real Estate LLC
Source: NTREIS,MLS#: 20914976
Facts & features
Interior
Bedrooms & bathrooms
- Bedrooms: 5
- Bathrooms: 5
- Full bathrooms: 4
- 1/2 bathrooms: 1
Primary bedroom
- Features: Dual Sinks, Garden Tub/Roman Tub, Separate Shower, Walk-In Closet(s)
- Level: First
- Dimensions: 1 x 1
Bedroom
- Features: En Suite Bathroom
- Level: First
- Dimensions: 1 x 1
Bedroom
- Level: Second
- Dimensions: 1 x 1
Bedroom
- Level: Second
- Dimensions: 1 x 1
Bedroom
- Level: Second
- Dimensions: 1 x 1
Game room
- Level: Second
- Dimensions: 1 x 1
Living room
- Level: Second
- Dimensions: 1 x 1
Living room
- Level: First
- Dimensions: 1 x 1
Heating
- Central
Cooling
- Central Air, Ceiling Fan(s)
Appliances
- Included: Dishwasher, Electric Oven, Gas Cooktop, Microwave
- Laundry: Washer Hookup, Electric Dryer Hookup, Laundry in Utility Room
Features
- Eat-in Kitchen, High Speed Internet, Kitchen Island, Pantry
- Flooring: Carpet, Ceramic Tile, Wood
- Windows: Bay Window(s)
- Has basement: No
- Number of fireplaces: 1
- Fireplace features: Gas, Gas Starter, Masonry
Interior area
- Total interior livable area: 4,117 sqft
Property
Parking
- Total spaces: 3
- Parking features: Garage Faces Side
- Attached garage spaces: 3
Features
- Levels: Two
- Stories: 2
- Patio & porch: Rear Porch, Covered
- Pool features: None
- Fencing: Back Yard,Wood
Lot
- Size: 9,757 Square Feet
- Features: Corner Lot
Details
- Parcel number: 26262680030190000
Construction
Type & style
- Home type: SingleFamily
- Architectural style: Detached
- Property subtype: Single Family Residence
Materials
- Brick, Rock, Stone
- Foundation: Slab
- Roof: Composition
Condition
- Year built: 2013
Utilities & green energy
- Sewer: Public Sewer
- Water: Public
- Utilities for property: Sewer Available, Water Available
Community & HOA
Community
- Subdivision: Herons Bay Estates
HOA
- Has HOA: Yes
- Services included: Association Management
- HOA fee: $385 annually
- HOA name: SBB Management
- HOA phone: 972-960-2800
Location
- Region: Garland
Financial & listing details
- Tax assessed value: $629,980
- Annual tax amount: $14,324
- Date on market: 4/25/2025
- Cumulative days on market: 95 days
- Listing terms: Cash,Conventional,FHA,VA Loan
Price history
| Date | Event | Price |
|---|---|---|
| 8/22/2025 | Sold | -- |
Source: NTREIS #20914976 Report a problem | ||
| 8/10/2025 | Pending sale | $649,990$158/sqft |
Source: NTREIS #20914976 Report a problem | ||
| 8/4/2025 | Contingent | $649,990$158/sqft |
Source: NTREIS #20914976 Report a problem | ||
| 7/21/2025 | Price change | $649,9900%$158/sqft |
Source: NTREIS #20914976 Report a problem | ||
| 6/28/2025 | Price change | $650,000-2.2%$158/sqft |
Source: NTREIS #20914976 Report a problem | ||
| 5/22/2025 | Price change | $664,9500%$162/sqft |
Source: NTREIS #20914976 Report a problem | ||
| 4/25/2025 | Listed for sale | $665,000$162/sqft |
Source: NTREIS #20914976 Report a problem | ||
| 4/22/2025 | Listing removed | -- |
Source: Owner Report a problem | ||
| 4/7/2025 | Price change | $665,000-6.2%$162/sqft |
Source: Owner Report a problem | ||
| 2/16/2025 | Listed for sale | $709,000$172/sqft |
Source: Owner Report a problem | ||
| 7/16/2013 | Sold | -- |
Source: Agent Provided Report a problem | ||
Public tax history
| Year | Property taxes | Tax assessment |
|---|---|---|
| 2025 | $2,444 +10.2% | $629,980 |
| 2024 | $2,218 +7.5% | $629,980 +0.8% |
| 2023 | $2,062 +3.5% | $625,210 +28.9% |
| 2022 | $1,993 +3.4% | $484,870 +24.1% |
| 2021 | $1,927 -1.8% | $390,730 |
| 2020 | $1,962 +8.9% | $390,730 +12.2% |
| 2019 | $1,802 -1.5% | $348,380 |
| 2018 | $1,830 -78.5% | $348,380 +3.3% |
| 2017 | $8,514 +9.3% | $337,130 +8.8% |
| 2016 | $7,788 +14.8% | $309,760 |
| 2015 | $6,781 | $309,760 +8.1% |
| 2014 | $6,781 | $286,500 |
| 2013 | -- | -- |
| 2012 | -- | -- |
| 2011 | -- | -- |
| 2010 | -- | -- |
| 2009 | -- | -- |
Find assessor info on the county website
Neighborhood: Heron's Bay Estates
Nearby homes
- $557,7005 bd4 ba3.9k sqft1005 Sanderling Dr, Garland, TX 75043Off Market
- $514,0005 bd4 ba3.6k sqft1010 Shearwater Ln, Garland, TX 75043Off Market
- $558,7005 bd4 ba4.2k sqft1006 Shearwater Ln, Garland, TX 75043Off Market
- $530,7005 bd3 ba3.6k sqft1009 Sanderling Dr, Garland, TX 75043Off Market
- $458,7004 bd3 ba2.8k sqft4417 Sea Sparrow Ln, Garland, TX 75043Off Market
- $544,0005 bd4 ba3.9k sqft4422 Sea Sparrow Ln, Garland, TX 75043Off Market
- $536,7005 bd4 ba3.6k sqft1014 Shearwater Ln, Garland, TX 75043Off Market
- $412,7004 bd2 ba2.4k sqft4413 Sea Sparrow Ln, Garland, TX 75043Off Market
Nearby schools
GreatSchools rating
- 5/10George Washington Carver Elementary SchoolGrades: PK-5Distance: 0.4 mi
- 4/10Lyles Collegiate Middle SchoolGrades: 6Distance: 0.6 mi
- 2/10South Garland High SchoolGrades: 8-12Distance: 1.3 mi
Schools provided by the listing agent
- District: Garland ISD
Source: NTREIS. This data may not be complete. We recommend contacting the local school district to confirm school assignments for this home.
Get a cash offer in 3 minutes
Find out how much your home could sell for in as little as 3 minutes with a no-obligation cash offer.
Estimated market value
$610,500
Get a cash offer in 3 minutes
Find out how much your home could sell for in as little as 3 minutes with a no-obligation cash offer.
Estimated market value
$610,500
- Texas
- Dallas County
- Garland
- 75043
- Heron's Bay Estates
- 1001 Sanderling Dr
Nearby cities
Nearby neighborhoods
Nearby zip codes
Other Garland Topics
