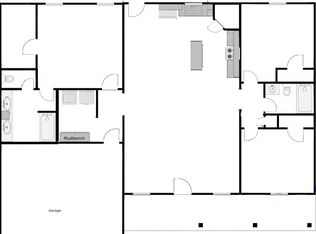
Welcome home to this stunning new build by One Shot Construction, perfectly situated on a spacious corner lot in Clyde. From the moment you arrive, you'll appreciate the thoughtful design and quality craftsmanship that sets this home apart. Step inside to an open concept layout that flows effortlessly from the living area through the kitchen and into the dining space, ideal for everyday living and entertaining alike. The living room anchors the space with a sleek electric fireplace, creating a warm and inviting atmosphere year round. The chef's kitchen is nothing short of impressive, featuring granite countertops, a large island with breakfast bar seating, and a huge walk in pantry that keeps everything organized and within reach. Whether you're hosting a dinner party or a casual weeknight meal, this kitchen delivers. Retreat to the primary suite, a true sanctuary designed with comfort in mind. The spa like en suite bath boasts a soaking tub, dual vanities, and a separate shower. The spacious walk in closet offers ample storage and features a convenient walk through directly to the laundry room, making daily routines a breeze. Built with spray foam insulation throughout, this home is as energy efficient as it is beautiful, keeping utility costs low and comfort high through every Texas season. Outside, the possibilities are endless. A massive 1,600 sq ft workshop equipped with electric, water, and sewer is a rare find, perfect for contractors, hobbyists, or anyone needing serious workspace. A 10x40 lean to adds even more covered utility. The entertainers patio and large backyard round out an outdoor space that was built for making memories. Est. completion mid July.
Sold
Price Unknown
1001 Savage Way, Clyde, TX 79510
4beds
2,000sqft
Single Family Residence
Built in 2026
0.33 Acres Lot
$422,800 Zestimate®
$--/sqft
$2,812 Estimated rent
Home value
$422,800
Estimated sales range
Not available
$2,812/mo
Zestimate® history
Owner options
List your home for rent
$2,812/mo
Rent Zestimate®
Find your next renter with Zillow Rental Manager. Plus, with online applications, you can quickly screen prospective tenants – for free.
$2,812/mo
Rent Zestimate®
Refinance and save
Refinancing to a lower rate could help reduce your monthly payments and save thousands over the life of the loan.
Explore your selling options
Work with a Zillow partner agent
Leverage their expertise and Zillow's premium Showcase listings to get your home seen by more buyers.
Get startedList with your own agent
Get your home in front of millions of buyers by listing it on Zillow.
Learn how to do itSell it yourself
Take full control of how buyers see your home on Zillow by listing For Sale by Owner (FSBO).
List your homeWhat's special
Large backyardGranite countertopsSpacious corner lotEntertainers patioSoaking tubDual vanitiesOpen concept layout
Zillow last checked:
Listing updated:
Listed by:
Tonya Harbin 0565908,
Real Broker, LLC 855-450-0442
Bought with:
Tonya Harbin, 0565908
Real Broker, LLC
Source: NTREIS,MLS#: 21299348
Facts & features
Interior
Bedrooms & bathrooms
- Bedrooms: 4
- Bathrooms: 2
- Full bathrooms: 2
Primary bedroom
- Level: First
- Dimensions: 14 x 15
Bedroom
- Level: First
- Dimensions: 12 x 11
Bedroom
- Level: First
- Dimensions: 12 x 11
Bedroom
- Level: First
- Dimensions: 12 x 11
Primary bathroom
- Features: Built-in Features, Dual Sinks, En Suite Bathroom, Garden Tub/Roman Tub, Linen Closet, Stone Counters, Separate Shower
- Level: First
- Dimensions: 15 x 9
Dining room
- Level: First
- Dimensions: 11 x 12
Other
- Features: Stone Counters
- Level: First
- Dimensions: 9 x 7
Kitchen
- Features: Breakfast Bar, Built-in Features, Eat-in Kitchen, Kitchen Island, Stone Counters, Walk-In Pantry
- Level: First
- Dimensions: 19 x 12
Laundry
- Features: Built-in Features
- Level: First
- Dimensions: 6 x 7
Living room
- Features: Fireplace
- Level: First
- Dimensions: 19 x 18
Heating
- Central, Electric
Cooling
- Central Air, Ceiling Fan(s), Electric
Appliances
- Included: Dishwasher, Electric Range, Disposal, Microwave
Features
- Double Vanity, Eat-in Kitchen, Granite Counters, High Speed Internet, Kitchen Island, Open Floorplan, Pantry, Walk-In Closet(s)
- Flooring: Luxury Vinyl Plank
- Has basement: No
- Number of fireplaces: 1
- Fireplace features: Electric
Interior area
- Total interior livable area: 2,000 sqft
Property
Parking
- Total spaces: 2
- Parking features: Garage
- Attached garage spaces: 2
Features
- Levels: One
- Stories: 1
- Patio & porch: Covered
- Pool features: None
- Fencing: Wood
Lot
- Size: 0.33 Acres
- Features: Corner Lot, Subdivision
Details
- Additional structures: Workshop
- Parcel number: 19222
Construction
Type & style
- Home type: SingleFamily
- Architectural style: Traditional,Detached
- Property subtype: Single Family Residence
Materials
- Foundation: Slab
- Roof: Composition
Condition
- Under Construction
- New construction: Yes
- Year built: 2026
Utilities & green energy
- Sewer: Public Sewer
- Water: Public
- Utilities for property: Sewer Available, Water Available
Community & HOA
Community
- Subdivision: Hagan Addition
HOA
- Has HOA: No
Location
- Region: Clyde
Financial & listing details
- Date on market: 6/11/2026
- Cumulative days on market: 81 days
- Listing terms: Cash,Conventional,FHA,VA Loan
Price history
| Date | Event | Price |
|---|---|---|
| 8/31/2026 | Sold | -- |
Source: NTREIS #21299348 Report a problem | ||
| 7/21/2026 | Contingent | $425,000$213/sqft |
Source: NTREIS #21299348 Report a problem | ||
| 6/11/2026 | Listed for sale | $425,000$213/sqft |
Source: NTREIS #21299348 Report a problem | ||
Public tax history
Tax history is unavailable.
Neighborhood: 79510
Nearby homes
- $--4 bd2 ba1.8k sqft1009 Savage Way, Clyde, TX 79510Sold

- $--3 bd2 ba1.5k sqft917 Benelli Dr, Clyde, TX 79510Sold
- $--3 bd2 ba1.5k sqft924 Benelli Dr, Clyde, TX 79510Sold
- $--4 bd2 ba1.8k sqft1008 Savage Way, Clyde, TX 79510Sold
- $--3 bd2 ba1.5k sqft925 Benelli Dr, Clyde, TX 79510Sold
- $310,0003 bd2 ba1.7k sqft1016 Savage Way, Clyde, TX 79510Pending
- $276,5004 bd2 ba1.5k sqft1017 Savage Way, Clyde, TX 79510Pending
- $276,0003 bd2 ba1.5k sqft40 Tarus Cir, Clyde, TX 79510New Construction
Nearby schools
GreatSchools rating
- NAClyde Elementary SchoolGrades: PK-2Distance: 1.9 mi
- 6/10Clyde Junior High SchoolGrades: 6-8Distance: 1.1 mi
- 7/10Clyde High SchoolGrades: 9-12Distance: 2.9 mi
Schools provided by the listing agent
- Elementary: Clyde
- Middle: Clyde
- High: Clyde
- District: Clyde Cons ISD
Source: NTREIS. This data may not be complete. We recommend contacting the local school district to confirm school assignments for this home.
- Texas
- Callahan County
- Clyde
- 79510
- 1001 Savage Way
