An exceptional location offering quick access to GW Pkwy, Washington DC, Tysons shopping and airports. With great curb appeal, this stately all brick home with 8 bedroom, 6.5 bath residence spans nearly 9,000 square feet has an open floor plan. It showcases exquisite features including geothermal energy system, 10 foot ceilings, 2 story great room, oversized windows for maximum natural light, main level bedroom suite, his & her offices, expansive LL recreation & gaming area, detached full studio apartment, 4 car garage and infinity pool. Enjoy beautiful landscaped views from MBR private balcony with 4 additional bedrooms all on the same level, having walk-in closets and baths. This home, is in excellent condition only needing your designer touches to make it Home Sweet Home.
Sold for $4,400,000
$4,400,000
1001 Savile Ln, Mc Lean, VA 22101
8beds
8,898sqft
Single Family Residence
Built in 2012
2.69 Acres Lot
$4,469,300 Zestimate®
$494/sqft
$10,058 Estimated rent
Home value
$4,469,300
$4.16M - $4.78M
$10,058/mo
Zestimate® history
Owner options
List your home for rent
$10,058/mo
Rent Zestimate®
Find your next renter with Zillow Rental Manager. Plus, with online applications, you can quickly screen prospective tenants – for free.
$10,058/mo
Rent Zestimate®
Refinance and save
$27,082/mo
Est. payment
Refinancing to a lower rate could help reduce your monthly payments and save thousands over the life of the loan.
$27,082/mo
Est. payment
Explore your selling options
Work with a Zillow partner agent
Leverage their expertise and Zillow's premium Showcase listings to get your home seen by more buyers.
Get startedList with your own agent
Get your home in front of millions of buyers by listing it on Zillow.
Learn how to do itSell it yourself
Take full control of how buyers see your home on Zillow by listing For Sale by Owner (FSBO).
List your homeWhat's special
Stately all brick homeMbr private balconyBeautiful landscaped viewsGreat curb appealMain level bedroom suiteOpen floor planInfinity pool
Zillow last checked:
Listing updated:
Listed by:
Fouad Talout 703-459-4141,
Long & Foster Real Estate, Inc.,
Listing Team: Talout International LLC
Bought with:
Fouad Talout, 0225095718
Long & Foster Real Estate, Inc.
Source: Bright MLS,MLS#: VAFX2171812
Facts & features
Interior
Bedrooms & bathrooms
- Bedrooms: 8
- Bathrooms: 7
- Full bathrooms: 6
- 1/2 bathrooms: 1
- Main level bathrooms: 2
- Main level bedrooms: 1
Basement
- Area: 2428
Heating
- Other, Geothermal
Cooling
- Central Air, Electric
Appliances
- Included: Water Heater
Features
- Built-in Features, Entry Level Bedroom, Family Room Off Kitchen, Open Floorplan, Kitchen - Gourmet, Kitchen Island, Pantry, Primary Bath(s), Recessed Lighting, Walk-In Closet(s)
- Flooring: Bamboo
- Basement: Connecting Stairway,Finished
- Number of fireplaces: 1
Interior area
- Total structure area: 8,898
- Total interior livable area: 8,898 sqft
- Finished area above ground: 6,470
- Finished area below ground: 2,428
Property
Parking
- Total spaces: 4
- Parking features: Storage, Garage Faces Side, Garage Faces Front, Garage Door Opener, Asphalt, Attached, Detached
- Attached garage spaces: 4
- Has uncovered spaces: Yes
Accessibility
- Accessibility features: Other
Features
- Levels: Four
- Stories: 4
- Patio & porch: Patio
- Exterior features: Extensive Hardscape, Balcony
- Has private pool: Yes
- Pool features: Private
Lot
- Size: 2.69 Acres
- Features: Private, Rear Yard, SideYard(s), Front Yard
Details
- Additional structures: Above Grade, Below Grade
- Parcel number: 0224 03 0001
- Zoning: 110
- Special conditions: Standard
Construction
Type & style
- Home type: SingleFamily
- Architectural style: Colonial,Contemporary
- Property subtype: Single Family Residence
Materials
- Brick, Stone
- Foundation: Slab, Other
Condition
- Very Good
- New construction: No
- Year built: 2012
Utilities & green energy
- Sewer: Public Sewer
- Water: Public
Community & HOA
Community
- Subdivision: Downscrest
HOA
- Has HOA: No
Location
- Region: Mc Lean
Financial & listing details
- Price per square foot: $494/sqft
- Tax assessed value: $4,711,900
- Annual tax amount: $55,672
- Date on market: 4/3/2024
- Listing agreement: Exclusive Right To Sell
- Ownership: Fee Simple
Price history
| Date | Event | Price |
|---|---|---|
| 4/29/2025 | Sold | $4,400,000-6.2%$494/sqft |
Source:  Bright MLS #VAFX2171812 Report a problem Bright MLS #VAFX2171812 Report a problem | ||
| 4/14/2025 | Pending sale | $4,690,000$527/sqft |
Source: Bright MLS #VAFX2171812 Report a problem | ||
| 4/3/2024 | Listed for sale | $4,690,000$527/sqft |
Source: Bright MLS #VAFX2171812 Report a problem | ||
| 4/1/2024 | Listing removed | -- |
Source: Bright MLS #VAFX2147086 Report a problem | ||
| 9/21/2023 | Price change | $4,690,000+0.2%$527/sqft |
Source: Bright MLS #VAFX2147086 Report a problem | ||
| 9/15/2023 | Listed for sale | $4,680,000-2.1%$526/sqft |
Source: Bright MLS #VAFX2147086 Report a problem | ||
| 8/3/2023 | Listing removed | -- |
Source:  Long & Foster Broker Feed Report a problem Long & Foster Broker Feed Report a problem | ||
| 10/21/2022 | Listed for sale | $4,780,000+184.6%$537/sqft |
Source: Bright MLS #VAFX2098970 Report a problem | ||
| 4/18/2011 | Sold | $1,679,500-10.7%$189/sqft |
Source: Public Record Report a problem | ||
| 2/26/2011 | Price change | $1,879,690+0%$211/sqft |
Source: Prudential Carruthers REALTORS #FX7424387 Report a problem | ||
| 2/7/2011 | Price change | $1,879,5900%$211/sqft |
Source: Prudential Carruthers REALTORS #FX7424387 Report a problem | ||
| 2/6/2011 | Price change | $1,879,690+0%$211/sqft |
Source: Prudential Carruthers REALTORS #FX7424387 Report a problem | ||
| 1/17/2011 | Price change | $1,879,5900%$211/sqft |
Source: Prudential Carruthers REALTORS #FX7424387 Report a problem | ||
| 1/16/2011 | Price change | $1,879,690+0%$211/sqft |
Source: Prudential Carruthers REALTORS #FX7424387 Report a problem | ||
| 1/8/2011 | Price change | $1,879,5900%$211/sqft |
Source: Prudential Carruthers REALTORS #FX7424387 Report a problem | ||
| 1/3/2011 | Price change | $1,879,690+0%$211/sqft |
Source: Vflyer #FX7424387 Report a problem | ||
| 12/29/2010 | Price change | $1,879,5900%$211/sqft |
Source: Prudential Carruthers REALTORS #FX7425107 Report a problem | ||
| 12/27/2010 | Price change | $1,879,690+0%$211/sqft |
Source: Prudential Carruthers REALTORS #FX7425107 Report a problem | ||
| 12/21/2010 | Price change | $1,879,5900%$211/sqft |
Source: Prudential Carruthers REALTORS #FX7425107 Report a problem | ||
| 12/19/2010 | Price change | $1,879,690+0%$211/sqft |
Source: Prudential Carruthers REALTORS #FX7425107 Report a problem | ||
| 12/1/2010 | Price change | $1,879,5900%$211/sqft |
Source: Prudential Carruthers REALTORS #FX7425107 Report a problem | ||
| 11/29/2010 | Price change | $1,879,690+0%$211/sqft |
Source: Prudential Carruthers REALTORS #FX7425107 Report a problem | ||
| 11/7/2010 | Price change | $1,879,5900%$211/sqft |
Source: Prudential Carruthers REALTORS #FX7425107 Report a problem | ||
| 11/6/2010 | Price change | $1,879,690+0%$211/sqft |
Source: Prudential Carruthers REALTORS #FX7425107 Report a problem | ||
| 10/14/2010 | Price change | $1,879,5900%$211/sqft |
Source: Prudential Carruthers REALTORS #FX7425107 Report a problem | ||
| 10/12/2010 | Listed for sale | $1,879,690$211/sqft |
Source: Prudential Carruthers REALTORS #FX7425107 Report a problem | ||
Public tax history
| Year | Property taxes | Tax assessment |
|---|---|---|
| 2025 | $55,553 +2.4% | $4,711,900 +2.6% |
| 2024 | $54,237 -0.6% | $4,590,510 -3.1% |
| 2023 | $54,544 +3.9% | $4,736,770 +5.3% |
| 2022 | $52,484 | $4,499,230 +1.8% |
| 2021 | -- | $4,419,180 +8.7% |
| 2020 | $49,053 +2.5% | $4,065,710 +2.5% |
| 2019 | $47,836 +1.5% | $3,964,820 +1.5% |
| 2018 | $47,111 +1.8% | $3,904,730 -0.1% |
| 2017 | $46,278 -1.2% | $3,908,610 -1.4% |
| 2016 | $46,833 +5.3% | $3,963,900 +1.5% |
| 2015 | $44,460 +1.4% | $3,903,410 +1.2% |
| 2014 | $43,841 | $3,857,580 +11.7% |
| 2013 | -- | $3,454,460 +160.3% |
| 2012 | -- | $1,327,000 -22% |
| 2011 | -- | $1,701,180 +1.3% |
| 2010 | -- | $1,679,590 -0.5% |
| 2009 | -- | $1,687,480 +0.5% |
| 2008 | -- | $1,678,440 |
| 2007 | -- | $1,678,440 +55.7% |
| 2003 | -- | $1,077,835 +13.6% |
| 2002 | -- | $948,835 +23.1% |
| 2001 | -- | $770,730 |
Find assessor info on the county website
Neighborhood: 22101
Nearby homes
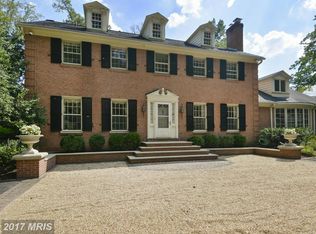
- $2,868,2005 bd5 ba6.6k sqft1009 Savile Ln, Mc Lean, VA 22101Off Market

- $3,447,2008 bd7 ba8.7k sqft1011 Savile Ln, Mc Lean, VA 22101Off Market
- $3,028,5006 bd6 ba5.4k sqft1021 Basil Rd, Mc Lean, VA 22101Off Market
- $2,764,5004 bd5 ba4.1k sqft1017 Savile Ln, Mc Lean, VA 22101Off Market
- $3,172,5006 bd5 ba5.3k sqft1101 Basil Rd, Mc Lean, VA 22101Off Market
- $3,194,2006 bd6 ba8.4k sqft1019 Basil Rd, Mc Lean, VA 22101Off Market
- $7,000,0007 bd16 ba11k sqft1015 Basil Rd, Mc Lean, VA 22101Sold
- $2,285,8006 bd5 ba5k sqft1105 Basil Rd, Mc Lean, VA 22101Off Market
Nearby schools
GreatSchools rating
- 10/10Churchill Road Elementary SchoolGrades: PK-6Distance: 2.7 mi
- 10/10Cooper Middle SchoolGrades: 7-8Distance: 2.9 mi
- 10/10Langley High SchoolGrades: 9-12Distance: 1.5 mi
Schools provided by the listing agent
- Elementary: Franklin Sherman
- High: Langley
- District: Fairfax County Public Schools
Source: Bright MLS. This data may not be complete. We recommend contacting the local school district to confirm school assignments for this home.
Get a cash offer in 3 minutes
Find out how much your home could sell for in as little as 3 minutes with a no-obligation cash offer.
Estimated market value
$4,469,300
Get a cash offer in 3 minutes
Find out how much your home could sell for in as little as 3 minutes with a no-obligation cash offer.
Estimated market value
$4,469,300
- Virginia
- Fairfax County
- McLean
- 22101
- 1001 Savile Ln
Nearby cities
Nearby zip codes
Other McLean Topics
