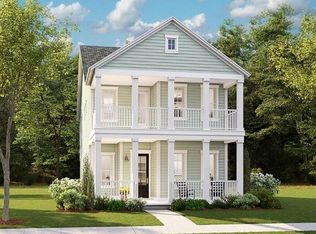
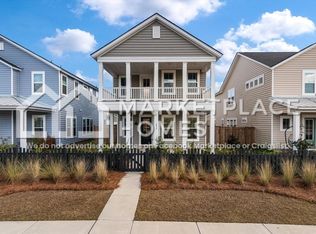
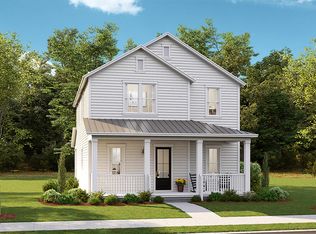
The Calhoun- Spacious, open concept home with 2 laundry hook ups! One for stackable washer and dryer in owners suite and the other more traditional Laundry room up! Owners located on the first floor with free standing tub!- Beautiful open gourmet kitchen offeing a large walk in pantry! Upstairs is a large loft, 4 bedrooms- 2 offering private bathrooms and a full sized laundry. Call today to view this or one of our other wonderful homes in Summers Corner!
Closed
Zillow last checked:
Listing updated:
Bought with:
Flowertown Realty, LLC
Source: CTMLS,MLS#: 26018944
Price history
| Date | Event | Price |
|---|---|---|
| 9/2/2026 | Sold | $467,095$148/sqft |
Source:  CTMLS #26018944 Report a problem CTMLS #26018944 Report a problem | ||
| 7/19/2026 | Pending sale | $467,095$148/sqft |
Source: CTMLS #26018944 Report a problem | ||
| 7/13/2026 | Price change | $467,095-0.7%$148/sqft |
Source: CTMLS #26018944 Report a problem | ||
| 7/7/2026 | Price change | $470,295-1.1%$149/sqft |
Source:  Lennar Homes Report a problem Lennar Homes Report a problem | ||
| 6/30/2026 | Listed for sale | $475,345$150/sqft |
Source: Lennar Homes Report a problem | ||
Get a cash offer in 3 minutes
Find out how much your home could sell for in as little as 3 minutes with a no-obligation cash offer.
Estimated market value
$467,000
